
Building Value · Earning Trust
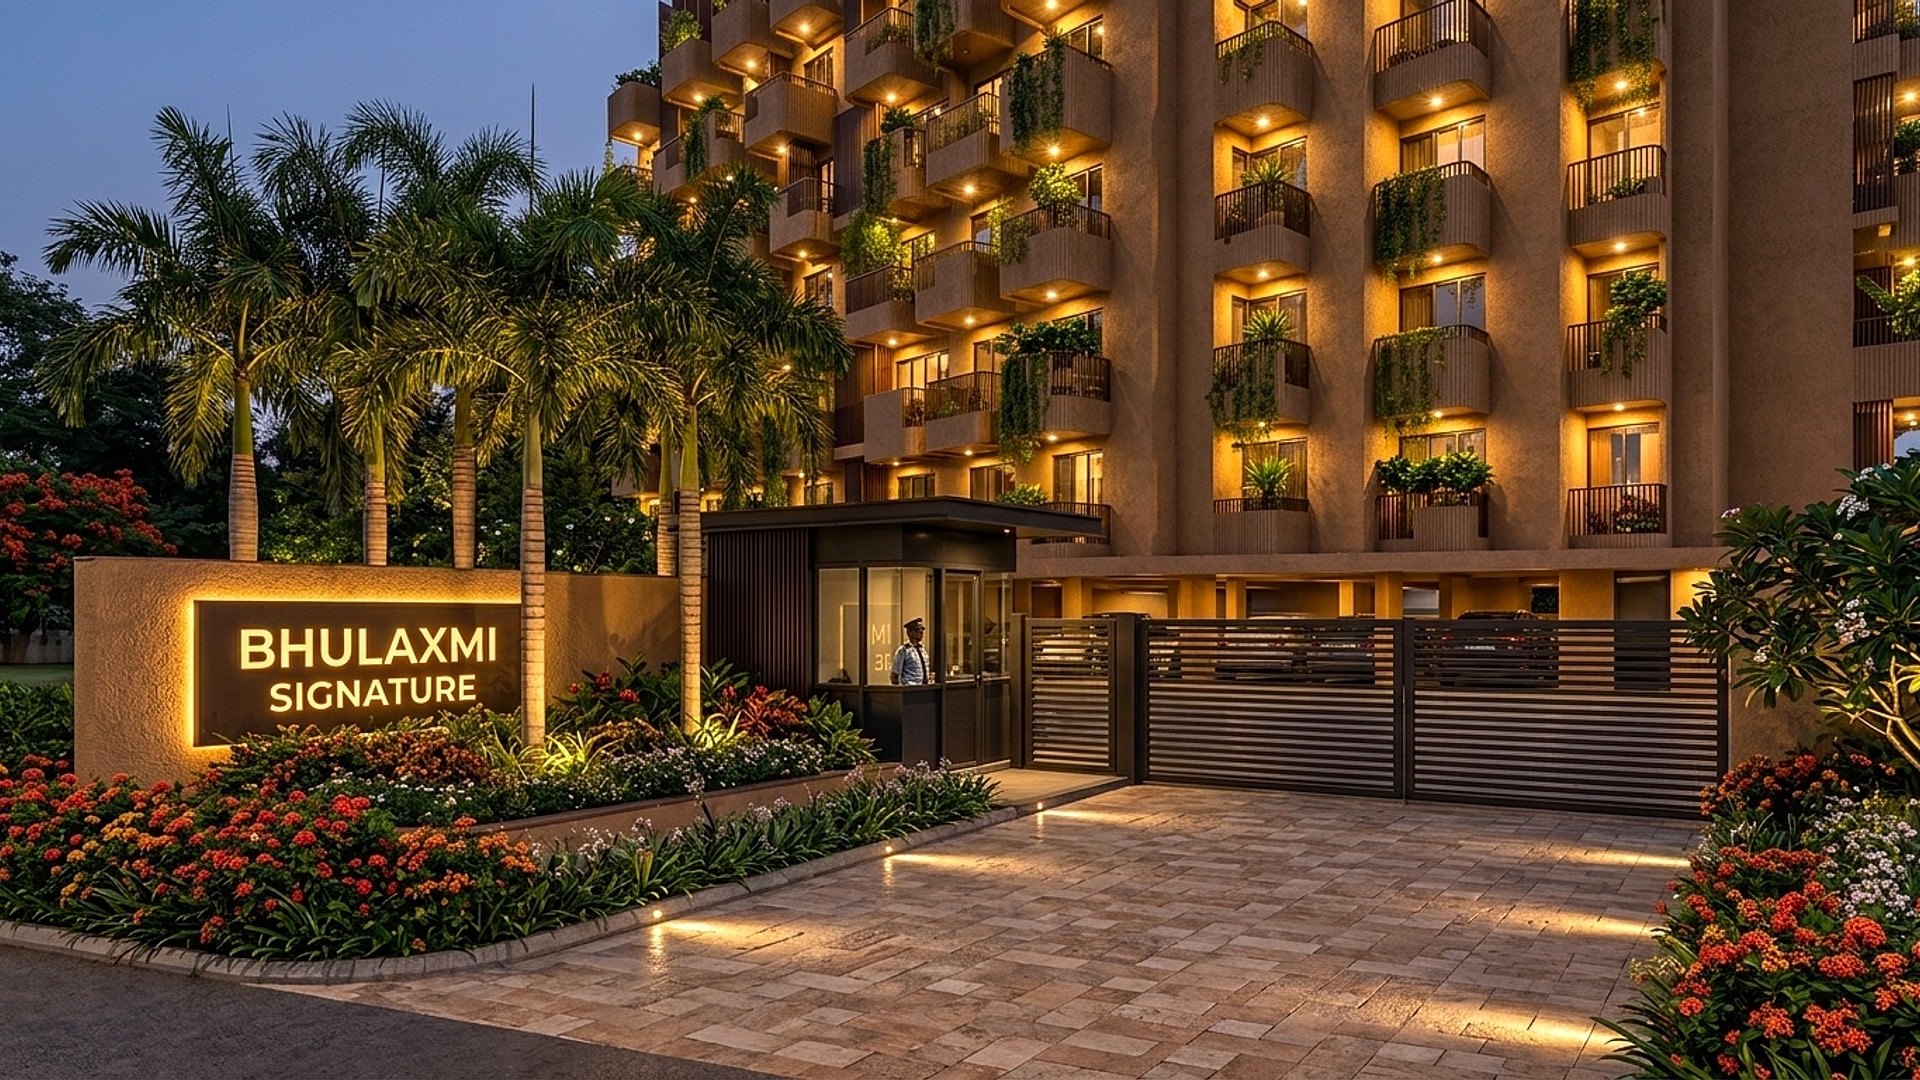
Where contemporary architecture meets the living canopy. Bhubaneswar's premier biophilic landmark — curated for 37 discerning families seeking natural tranquility, private green balconies, and timeless luxury.
While modern residential complexes in Bhubaneswar crowd hundreds of units into monolithic towers, BhuLaxmi Signature represents a conscious return to architectural exclusivity. Just 37 curated master residences occupy an exclusive landscaped enclave, ensuring unrivaled tranquility, acoustic privacy, and personalized community living.
Every apartment is conceived as an elevated villa featuring integrated private greenery that creates a natural extension of indoor living. Deep cantilevered planter balconies, fluted natural stone finishes, and generous floor-to-ceiling glass apertures maximize cooling cross-ventilation and natural daylight.
Strategically positioned at the intersection of two proposed 200-foot-wide arterial roads, BhuLaxmi Signature pairs private tranquility with elite connectivity — located within effortless reach of Bagchi Sri Shankara Cancer Hospital, top universities, Infosys Infovalley II, the RBI Data Centre, and the upcoming semiconductor ecosystem.
Designed around the principles of biophilic luxury — deep private green balconies for every home, sculptural cantilevered curves, organic sandstone piers, and an elevated landscaped rooftop retreat harmonizing modern comfort with nature.
Curated, low-density boutique residential community
5 residential floors above covered stilt arrival & parking
Integrated private green balconies for seamless indoor-outdoor living
Curved cantilevered planter balconies & natural cross-ventilation
Biophilia is our innate biological affinity for the natural world. At BhuLaxmi Signature, greenery is not an afterthought or decorative ornament — it is the fundamental structural, environmental, and emotional backbone of the building.
Integrated private greenery as a natural extension of indoors
Every residence is engineered with integrated private greenery that creates an expansive, natural extension of indoor living. Deep, structural cantilevered planter beds cast into the reinforced concrete frame of every private green balcony host cascading air-purifying foliage and flowering climbers. Nature-integrated spaces, better ventilation, and natural daylight create a seamless indoor-outdoor living experience that fosters a healthier, restorative lifestyle.
Natural particulate filtration through biological leaves
Carefully calibrated botanical varieties including Areca Palms, Boston Ferns, and Philodendrons absorb ambient carbon dioxide, filter airborne particulate matter (PM2.5), and humidify the air naturally. Residents wake to crisp, forest-pure breeze even in the heart of the city.
Aerodynamically oriented dual-aspect apartments
Floor plans are engineered along the prevailing south-westerly wind corridor of coastal Odisha. Deep balcony voids create a natural chimney effect that draws cooling breezes through the living spaces, significantly reducing dependency on mechanical air conditioning.
Sunlight tuned to human biological rhythms
Floor-to-ceiling high-performance acoustic glass apertures are oriented to capture soft north and east morning illumination while deep cantilevered planter balconies provide self-shading against intense afternoon solar gain.
Vegetative buffers that absorb urban dissonance
Dense biological leaf clusters, soil planter beds, and textured fluted stone work together as acoustic diffusers, scattering and absorbing high-frequency traffic and street noise to establish an oasis of absolute calm.
Daily immersion proven to lower cortisol levels
Modern neuro-architecture demonstrates that continuous visual and tactile connection with living plants lowers blood pressure, reduces stress hormones, and improves cognitive restoration. Your home becomes a restorative sanctuary.
Sub-surface micro-drip irrigation with zero manual effort
Homeowners never need to water the balcony forest. A centralized computer-controlled drip network with soil hygrometers delivers recycled rainwater directly to root systems, eliminating water waste and ensuring lush growth year-round.
Over 1,200 curated specimens — including Boston Ferns, Areca Palms, Monstera, and fragrant Night-Blooming Jasmine — form a continuous biological micro-climate that cools the facade by up to 3°C and filters urban noise.
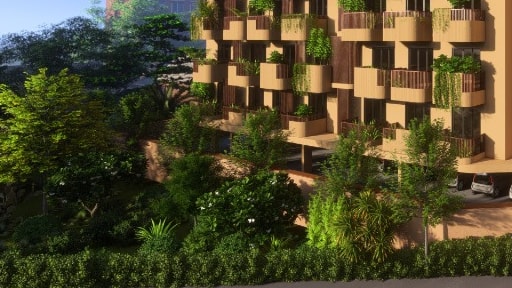
The architecture of BhuLaxmi Signature is characterized by its distinctive staggered cantilevered balconies with soft, rounded contours. The vertical piers are articulated with fluted mineral sandstone, echoing the monumental stone temple traditions of Odisha through a contemporary international lens.
Cast reinforced concrete with deep soil capacity, integrated drainage membranes, and fluted mineral textures.
Waterproof low-kelvin LED strips tracing the underside of every balcony curve for warm nighttime drama.
Marine-treated solid dark timber crowning the rooftop sky lounge, casting kinetic shadow patterns.
Clear structural laminated glass railings maximizing views of surrounding greenery with zero visual clutter.
Each plant at BhuLaxmi Signature was hand-selected by landscape botanists to ensure zero-allergy air purification, climate resilience against Odisha's coastal monsoon, and low water consumption via automated sub-surface drip irrigation.
Benefit: Absorbs formaldehyde, VOCs and fine PM2.5 particulates
Benefit: Vibrant seasonal color and intoxicating evening fragrance
Benefit: Expansive shade, moisture retention and ambient cooling
Benefit: Direct kitchen herb harvest for healthy holistic living
Every amenity is designed as a standalone private sanctuary — never crowded, painstakingly detailed, and seamlessly woven into nature.
 Sky & Water
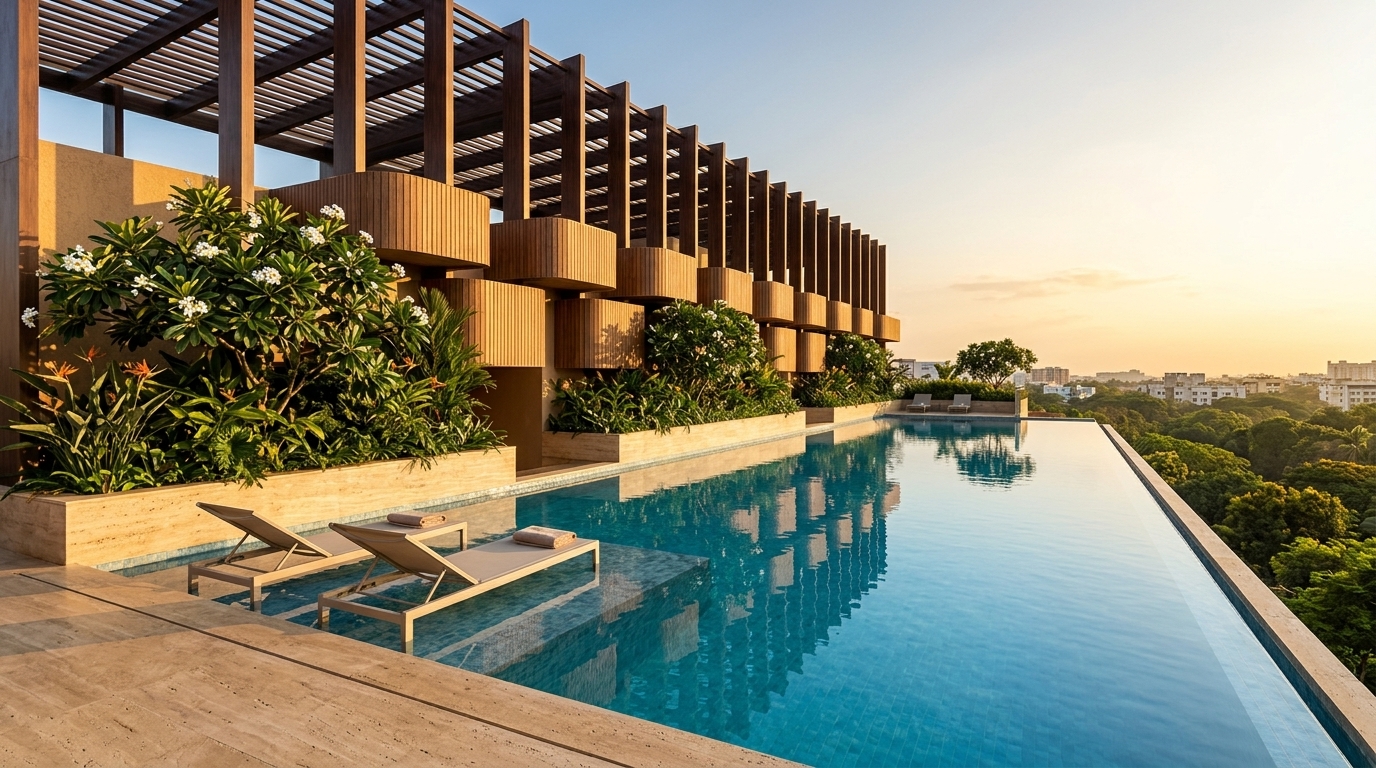
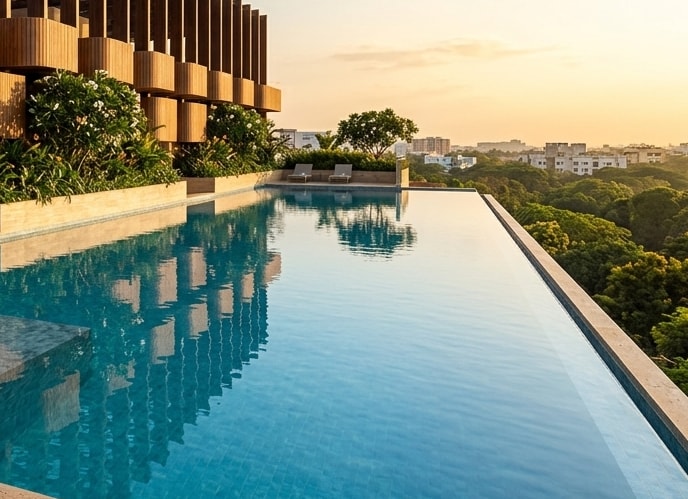
Infinity water horizon on the Signature Sky Terrace
A heated infinity-edge swimming pool positioned on the crowning Signature Sky Terrace. Featuring submerged in-water travertine sun loungers, anti-slip porcelain decking, integrated LED fiber-optic waterline lighting, and separate kids shallow splash pool.
 Sky & Water
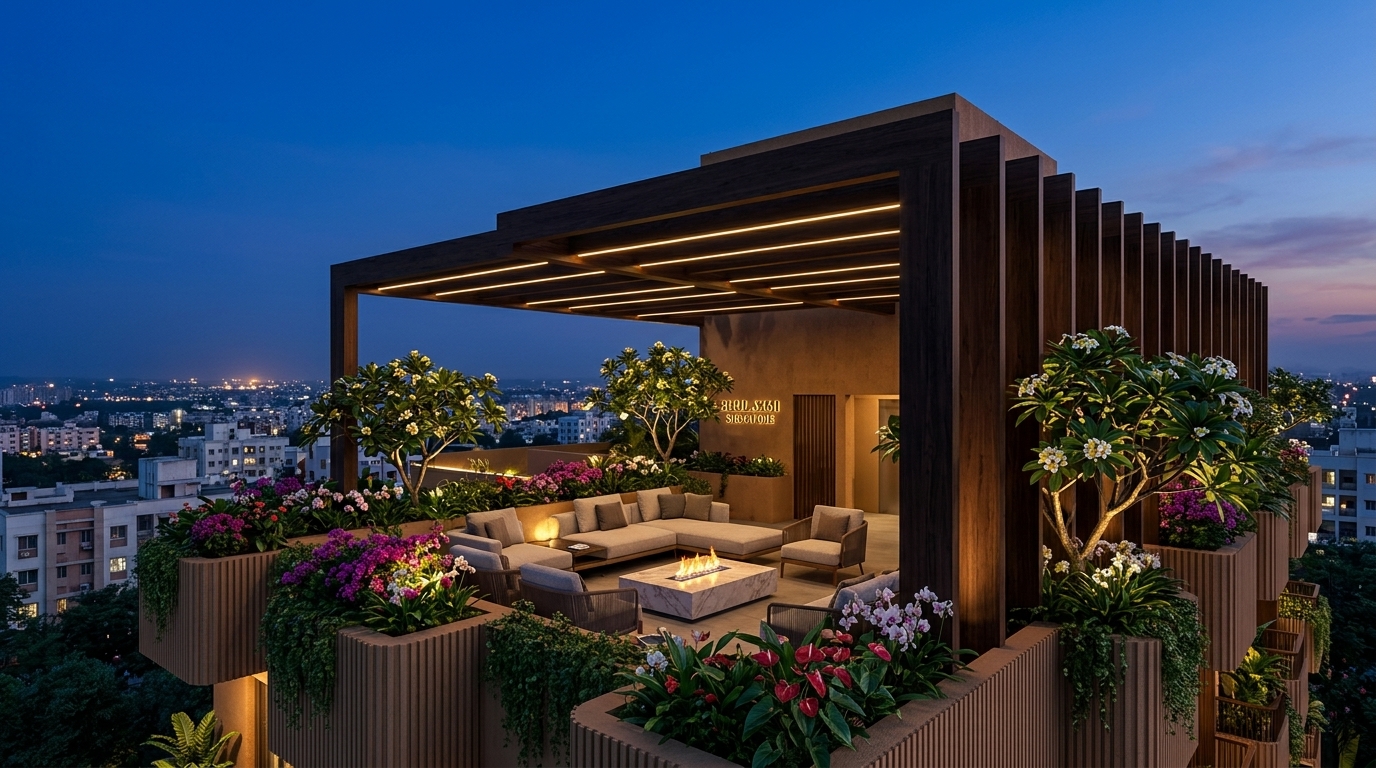
Elevated lifestyle deck under architectural timber pergola
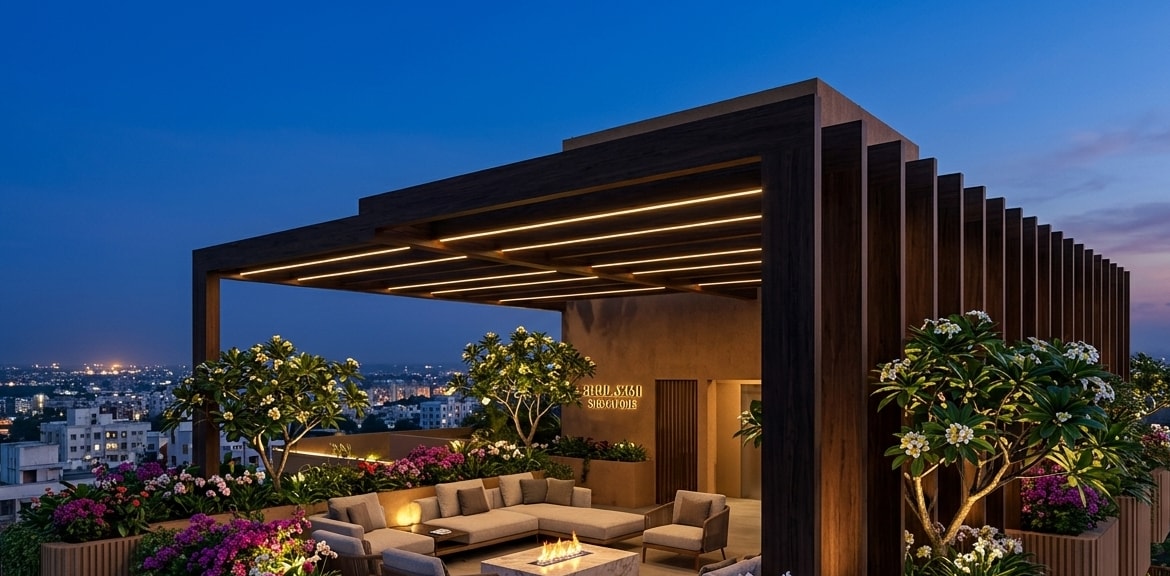
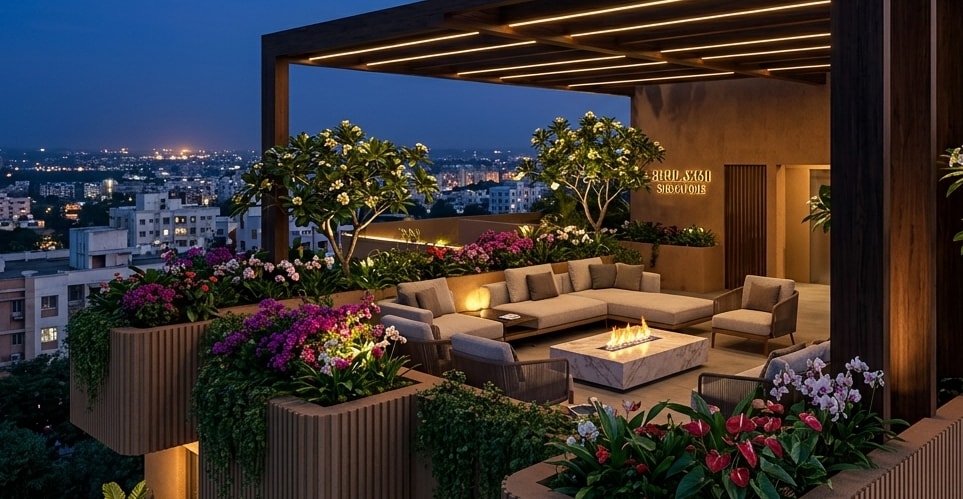
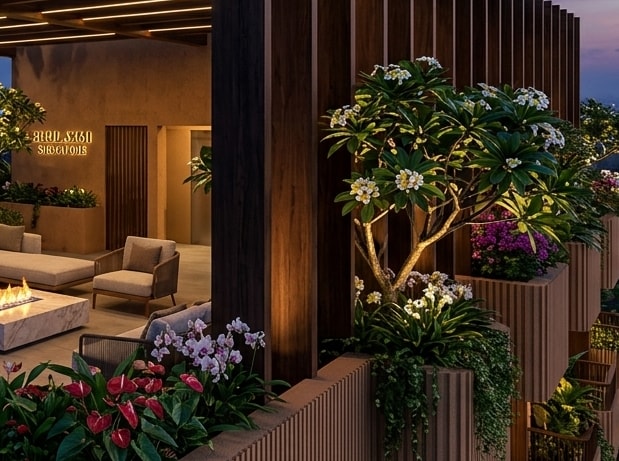
An elevated landscaped rooftop destination and Luxury Rooftop Garden crowned by an architectural dark timber pergola. Fitted with deep plush modular outdoor seating, an Italian marble ethanol fire-table, and panoramic views of Bhubaneswar's skyline.
 Social & Community
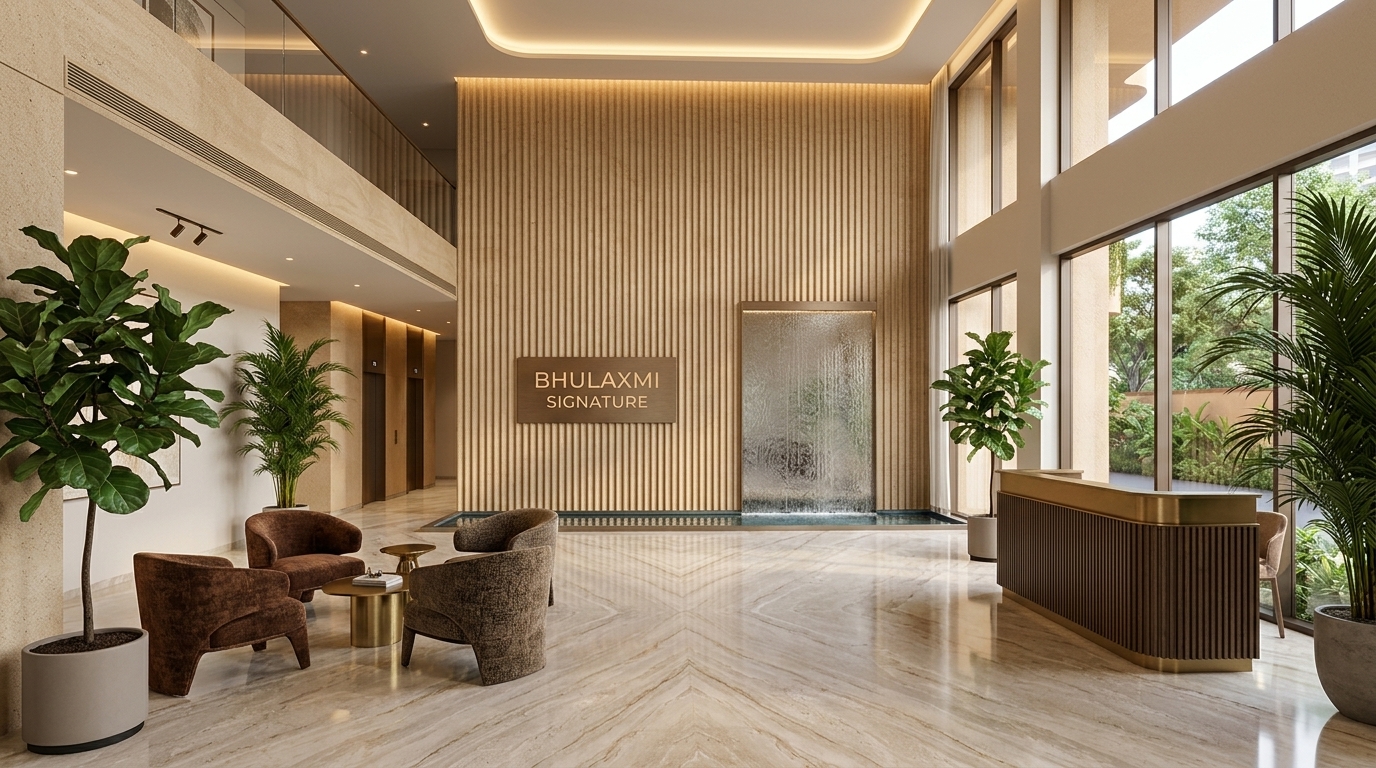
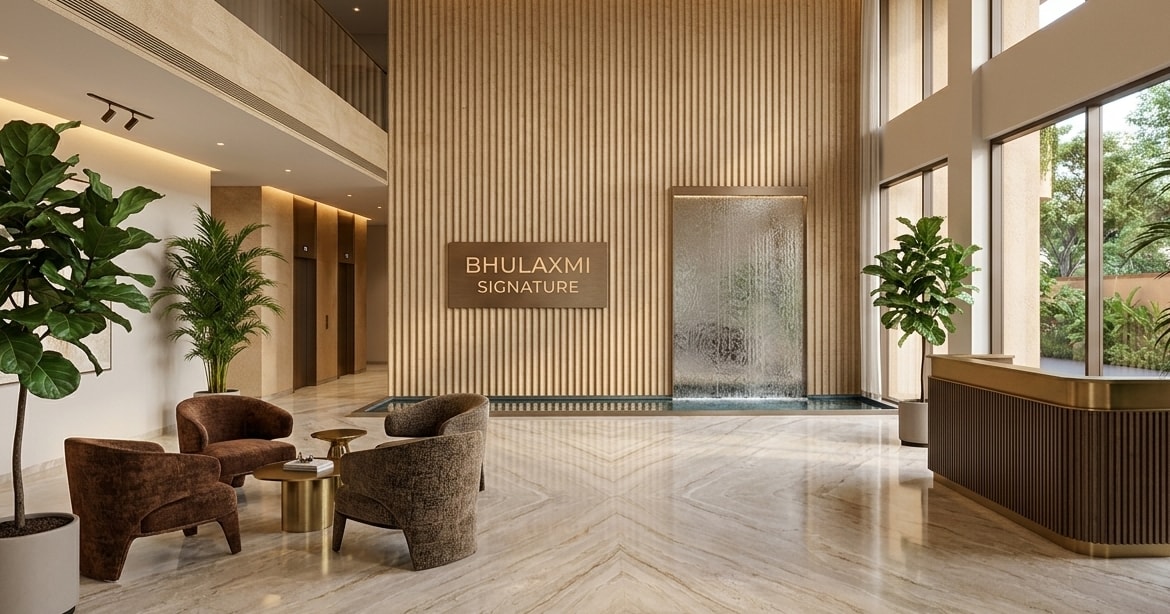
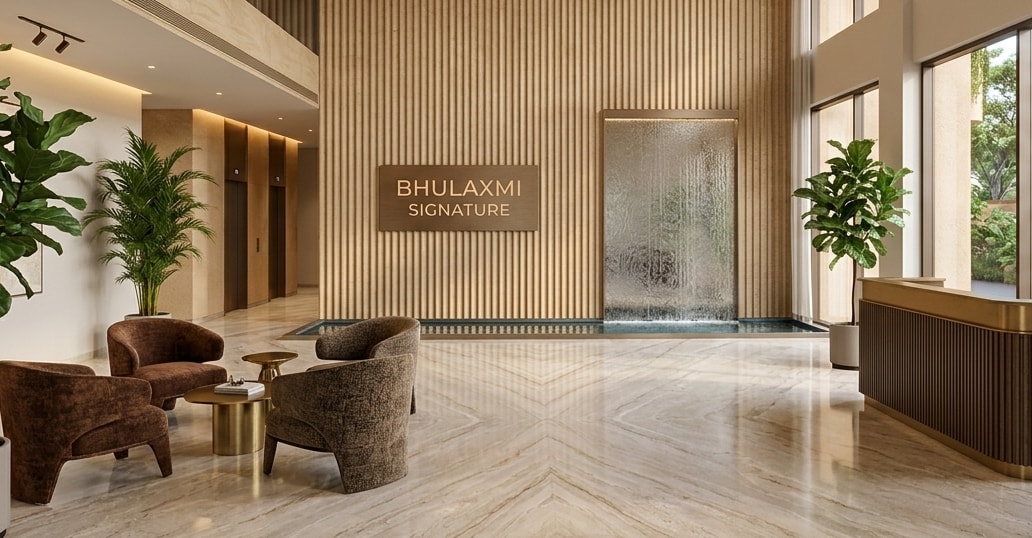
Soaring entrance statement with water cascade
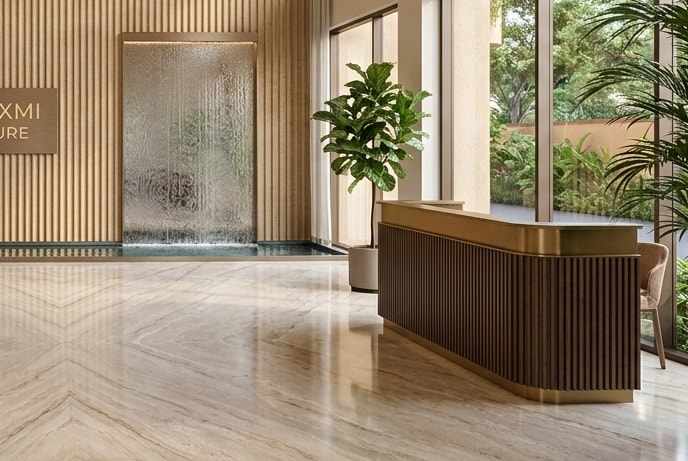
A theatrical double-height arrival court greeting residents and VIP guests. Clad in fluted natural sandstone with a soothing floor-to-ceiling glass water wall, bookmatched Italian marble flooring, and 24/7 uniformed concierge desk.
 Wellness & Sport
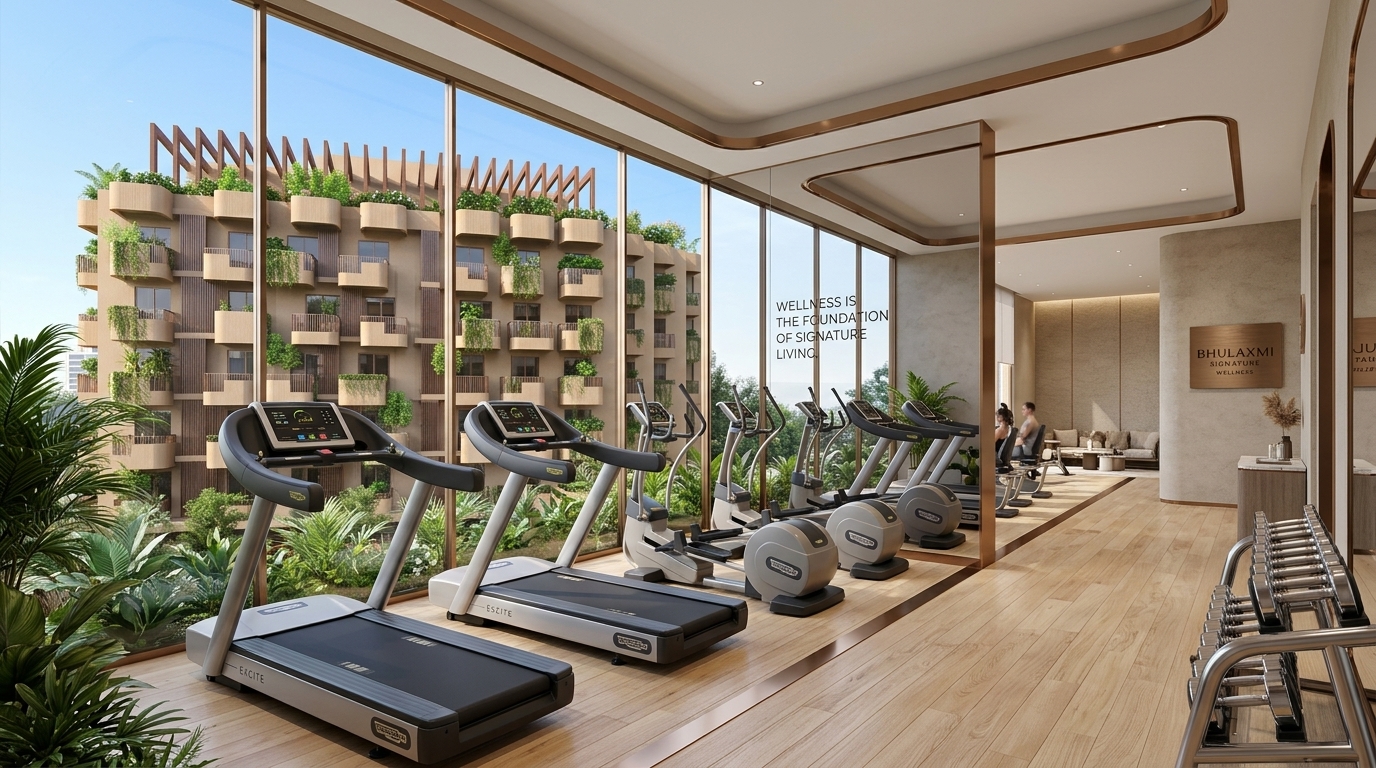
High-performance gym overlooking vertical forest
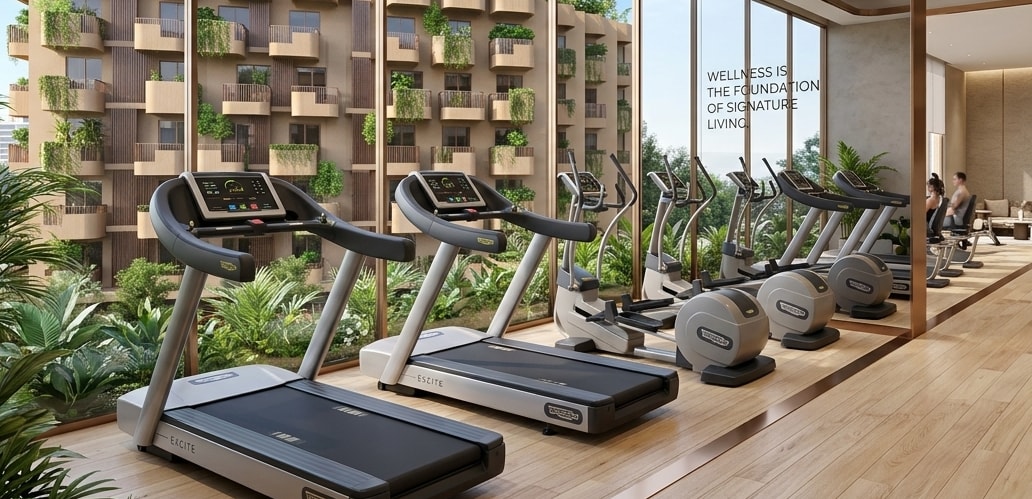
A state-of-the-art air-conditioned gymnasium featuring Technogym commercial treadmills, cross-trainers, free weights, and stretching zone. Floor-to-ceiling glass panes look directly onto the lush building facade.
 Wellness & Sport
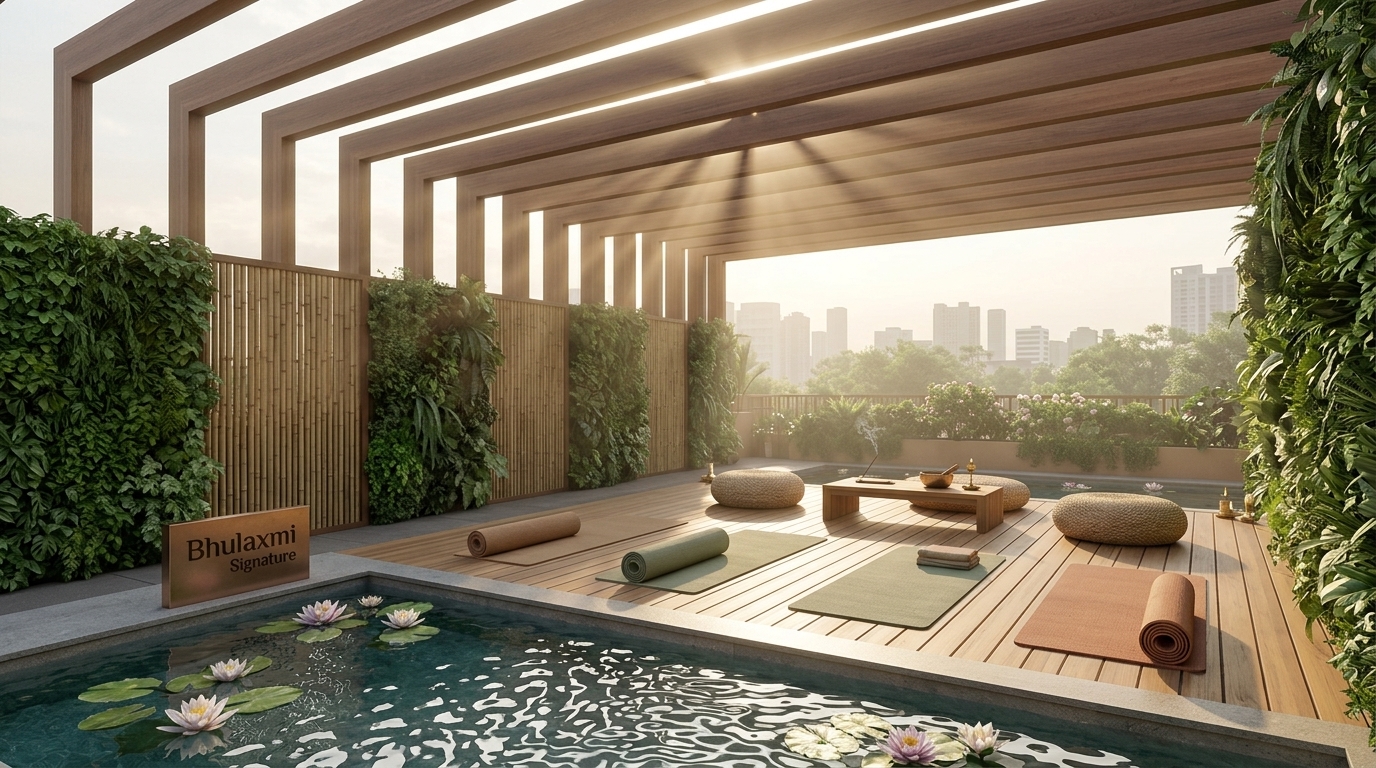
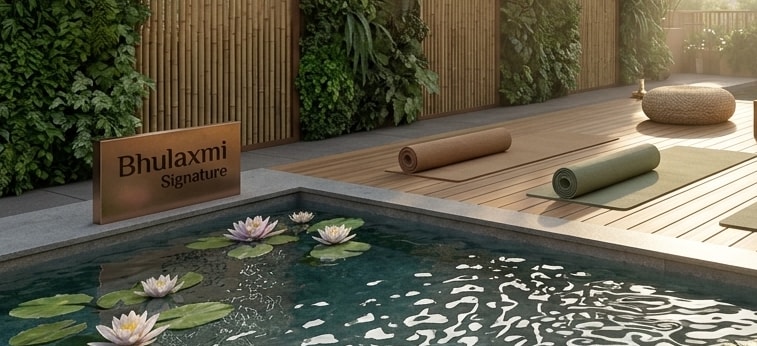
Serene teak platform flanked by lotus water ponds
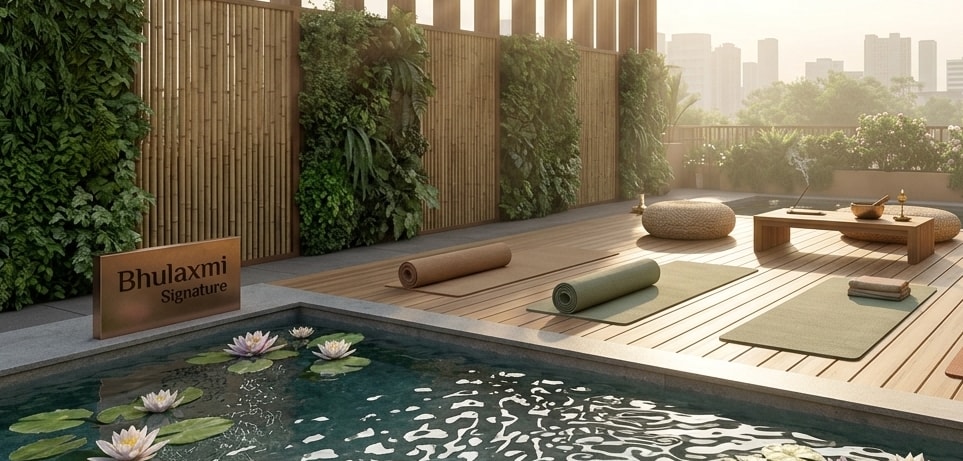
Natural teak wood open-air pavilion surrounded by living bamboo screens and blooming water lilies. Oriented east to capture early morning golden rays for pranayama, vinyasa flow, and sound healing sessions.
 Social & Community
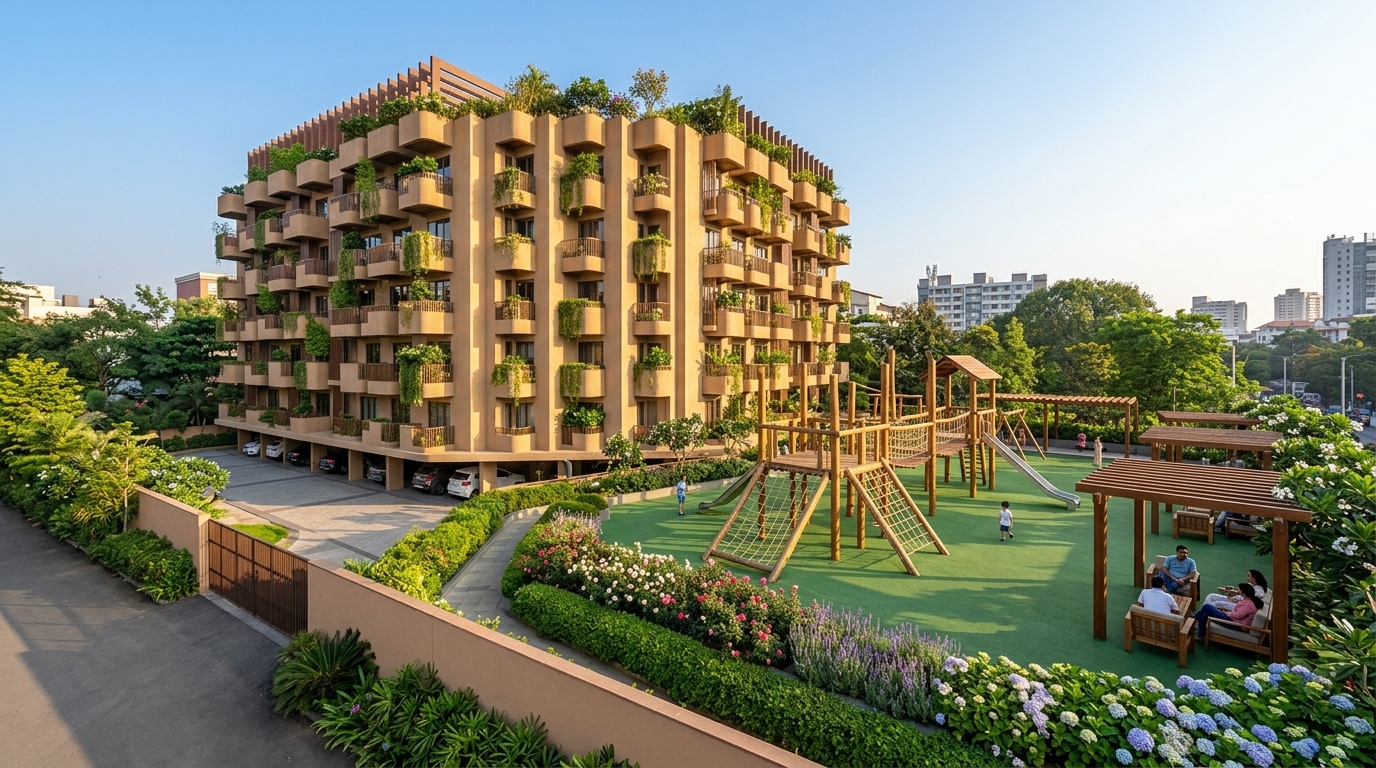
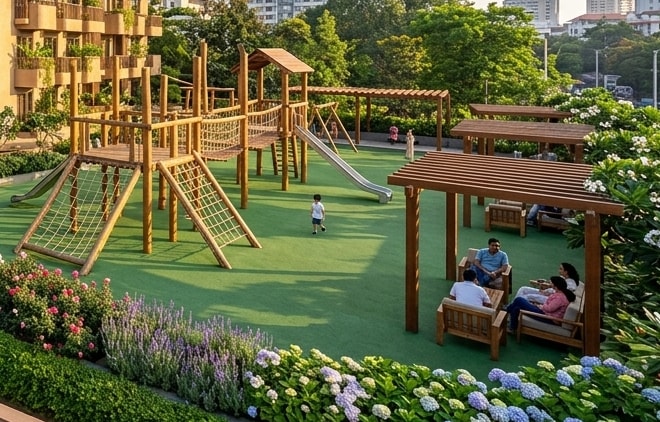
Safe, natural play park with shock-absorbing turf
Carefully designed outdoor adventure territory featuring natural Scandinavian timber climbing frames, rope nets, and embankment slides. Completely enclosed by soft perimeter flowering hedges and cushioned shock-absorbing turf.
 Social & Community
Private resident banquet & event venue
An air-conditioned multi-use social hall tailored for family milestones, birthday galas, and society meetings. Equipped with integrated surround sound, multimedia projector, pantry staging area, and designer restroom suites.
 Nature & Leisure
Elevated lifestyle deck with abundant greenery & seating
An elevated landscaped rooftop destination and green retreat enveloped in abundant lush flora, shaded cabana seating, aromatic herbal planters, and open-air walking spaces with panoramic views.
 Security & Services
Bespoke hospitality assistance around the clock
Trained concierge staff managing deliveries, keyholding, visitor validation, dry cleaning drops, airport transfer arrangements, and facility maintenance round the clock.
 Wellness & Sport
Open-air cross-training under mature trees
Dedicated fresh-air workout zone equipped with commercial-grade pull-up bars, parallel dip stations, gymnastics rings, and outdoor stretch mats set beneath the cooling shade of perimeter trees.
 Nature & Leisure
Acoustically quiet water garden for mindfulness
Tucked away from active zones, this stone-walled sanctuary features a circulating river-rock water cascade, pebble reflexology pathways, and carved stone meditation benches under clumping bamboo.
 Nature & Leisure
Ergonomic resting spaces amidst fragrant blooms
Specially designed for elderly residents, featuring hand-crafted ergonomic wooden benches with lumbar support, ramped zero-step access, shaded timber trellis, and fragrant Champa and Jasmine bushes.
 Wellness & Sport
Cushioned rooftop path with uninterrupted breeze
A 200-meter continuous circuit circling the rooftop perimeter. Coated with specialized multi-layer polyurethane cushioning to protect resident joints during morning walks and evening jogs.
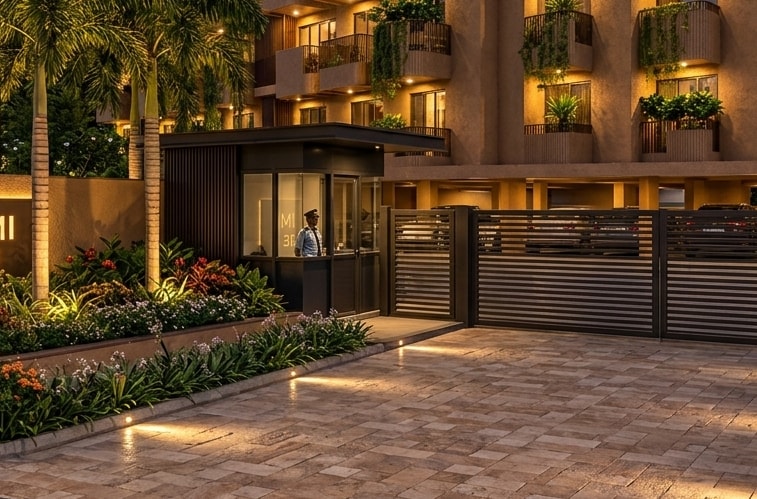 Security & Services
Multi-layered perimeter surveillance & access
Gated perimeter equipped with automatic license-plate recognition barriers, biometric RFID card readers, digital intercom to all apartments, and 32-camera AI-enhanced CCTV coverage.
Crafted by BhuLaxmi's in-house turnkey interior studio using solid white oak, travertine stone, Calacatta marble, and concealed high-efficiency systems.
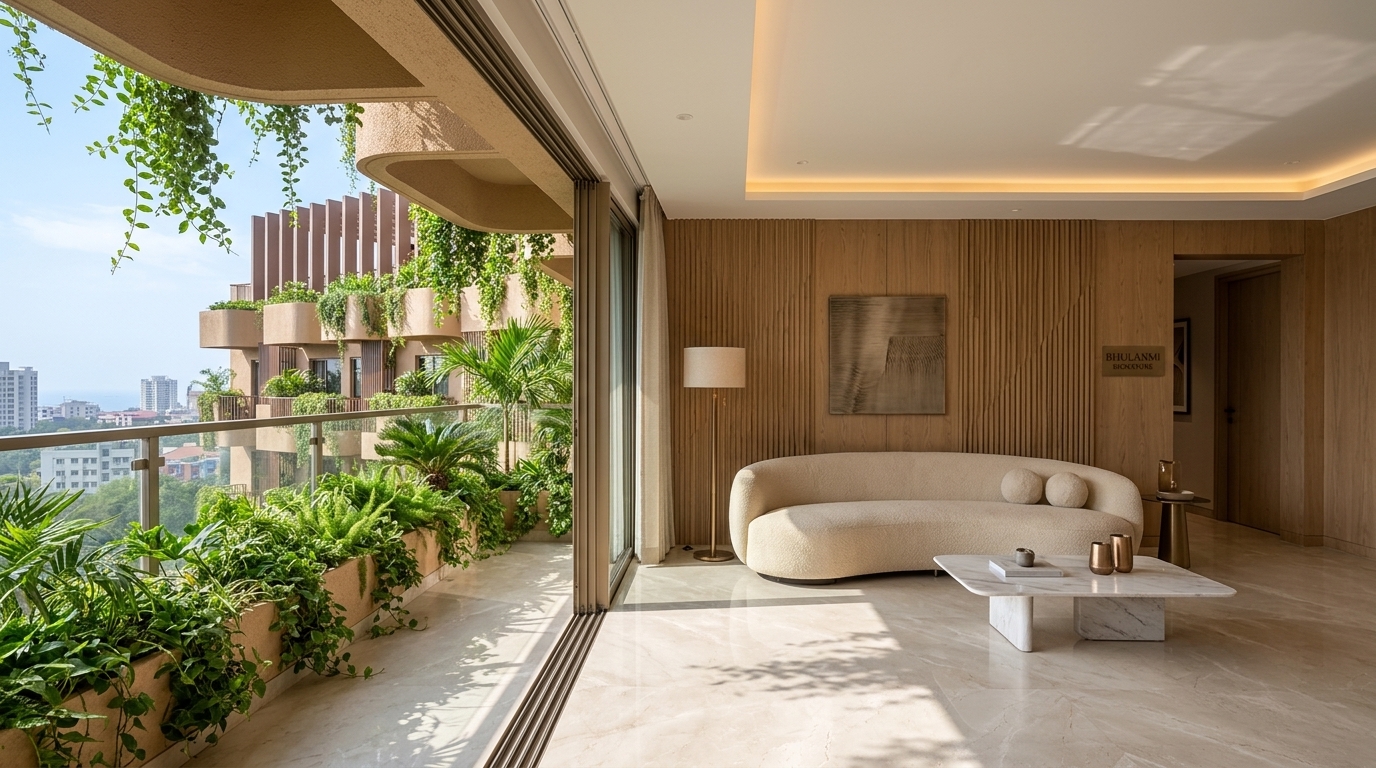 Photorealistic Architectural Visualization
Floor-to-ceiling glass opening onto private green canopy
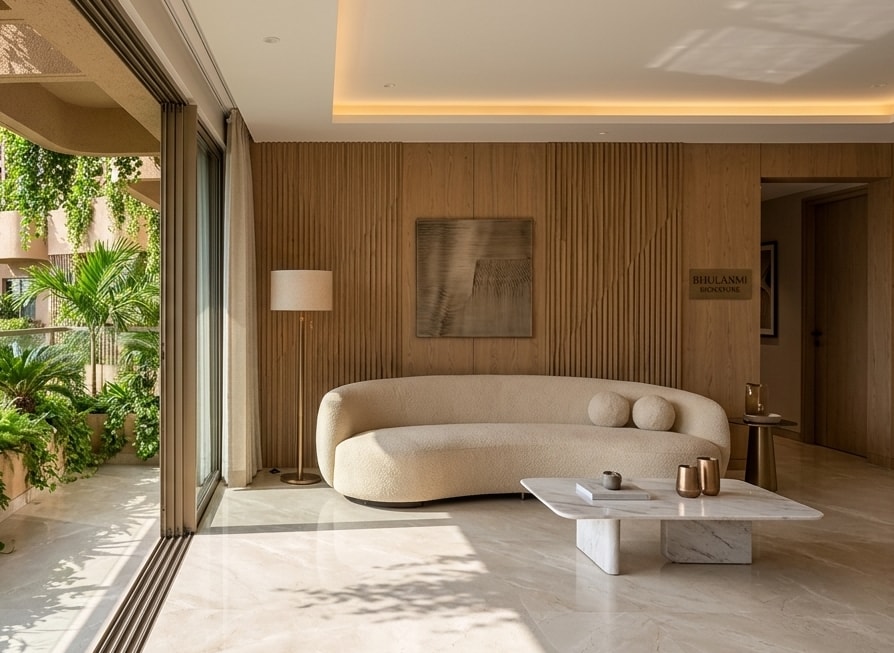
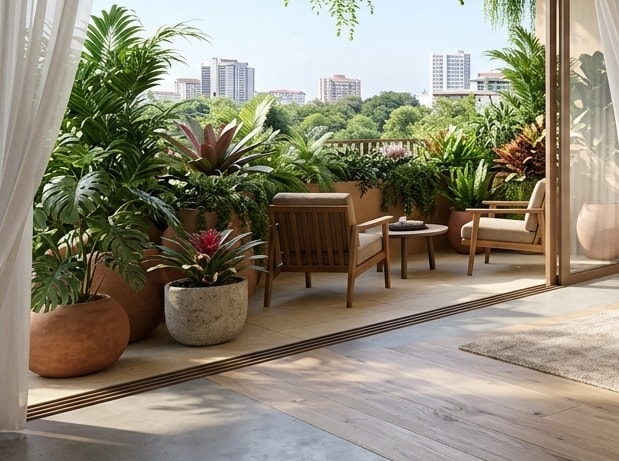
Expansive open-plan living and entertaining space detailed with bookmatched Italian marble flooring, ribbed European oak feature walls, and seamless trackless sliding glass partitions that blur the boundary between indoors and the fragrant balcony forest.
An elevated landscaped rooftop destination enveloped in abundant greenery, elegant timber pergolas, open-air conversational lounges, panoramic skyline vistas, and thoughtfully designed lifestyle amenities for residents. The Signature Sky Terrace is conceived as an exclusive lifestyle deck and serene green retreat high above the urban horizon.
Swim along the edge of the sky while looking out over Bhubaneswar's protected tree preserves. Fitted with underwater warm illumination for moonlit evening laps.
Deep conversational banquettes wrapped in fragrant frangipani and bougainvillea. An open fire-table provides warm radiance as night falls over the horizon.
Positioned directly at the intersection of two proposed 200-foot-wide arterial roads, surrounded by premier super-specialty hospitals, world-class universities, Infosys Infovalley II, the RBI Data Centre, and Bhubaneswar's upcoming semiconductor ecosystem.
Click on any landmark or road corridor to inspect travel times, infrastructure specs, and connectivity routes.
Massive IT SEZ campus housing thousands of enterprise software engineers and corporate leaders.
BhuLaxmi Signature enjoys a peerless geographic advantage: planned with a proposed 200-foot-wide road in front and a proposed 200-foot-wide road adjacent to the project. This dual-artery framework elevates accessibility, circulation, and long-term asset value.
Dual 200-ft front and flank access points eliminate vehicular bottlenecks, ensuring effortless entry and egress even during peak commuter hours.
Direct alignment feeds smoothly into NH-16 (Golden Quadrilateral), the proposed Outer Ring Road, and the Infovalley IT economic corridor.
Properties commanding direct frontage on proposed 200-ft regional avenues historically achieve 30–50% higher valuation surges as infrastructure matures.
The expansive 200-ft right-of-way accommodates high-capacity subterranean drainage, EV rapid charging grids, and tree-lined pedestrian avenues.
One of the most powerful future growth drivers for Bhubaneswar is the strategic establishment of the upcoming semiconductor and fab manufacturing ecosystem near the project precinct. This mega-development cements the city as a premier technology capital.
Positions Bhubaneswar alongside India's premier semiconductor manufacturing hubs, attracting global electronics leaders, design firms, and fab supply-chains.
Drives rapid in-migration of specialized chip designers, microelectronics scientists, and senior enterprise executives demanding boutique luxury residences.
Accelerates high-grade power grids, fiber-optic corridors, commercial centers, fine dining, and civic amenities across the entire surrounding micro-market.
Proximity to semiconductor clusters globally produces compounding residential capital appreciation and premium executive corporate leasing yields.
Situated in Bhubaneswar's premier medical hub, providing immediate access to world-renowned cancer, cardiac, and trauma healthcare institutions.
Real estate in Bhubaneswar is experiencing an unprecedented inflection point driven by institutional expansion, upcoming semiconductor & high-tech electronics investments, and dual proposed 200-foot arterial corridors. BhuLaxmi Signature is strategically positioned at the nexus of this growth wave.
Emerging as Bhubaneswar's most coveted residential quadrant
Positioned within minutes of premier institutions including IIT Bhubaneswar, Bagchi Sri Shankara Cancer Hospital, SUM Ultimate Medicare, Infosys Infovalley II, and the RBI Data Centre. Continuous public and private capital deployment makes this quadrant Bhubaneswar's fastest-appreciating real estate corridor.
Bhubaneswar's strategic leap into high-tech electronics & fab manufacturing
The state-backed semiconductor and advanced electronics ecosystem near the project establishes Bhubaneswar as an important technology hub. This high-impact industrial engine drives specialized employment, ancillary technology enterprises, civic infrastructure upgrades, and massive long-term capital appreciation for surrounding residential landmarks.
Proposed 200-ft frontage boulevard and proposed 200-ft adjacent arterial road
BhuLaxmi Signature is strategically planned at the nexus of two proposed 200-foot-wide arterial roads. These proposed corridors ensure rapid multi-directional connectivity to NH-16 and the Outer Ring Road, high traffic throughput, and a proven 30–50% appreciation surge as regional infrastructure milestones mature.
37 curated residences versus 500-unit mass complexes
While high-density towers suffer from crowded amenities and slower resale price elasticity, boutique low-density communities of just 37 curated homes command enduring exclusivity, higher owner-occupancy rates, and superior long-term wealth retention.
The residential trend redefining global luxury real estate
Worldwide studies confirm that wellness- and biophilic-oriented properties enjoy a 15–22% valuation premium over conventional concrete developments. As urban density increases, homes with integrated private gardens and cleaner air become irreplaceable assets.
Sustained leasing demand from technology leaders, surgeons & researchers
Proximity to premier super-specialty hospitals, universities, data centers, and IT hubs ensures exceptional corporate leasing interest from senior oncologists, tech enterprise leaders, and visiting faculty seeking serene, green living environments.
*Information provided for prospective buyers' market analysis. Real estate investments are subject to market conditions.
We believe trust is earned through uncompromising construction discipline and transparent milestone reporting.
Comprehensive architectural approvals, clear freehold land title verification, geotechnical soil analysis, and perimeter boundary wall completed.
Seismic Zone III engineered RCC pile foundation anchored into bedrock, subterranean storm hydrology cisterns, and ground stilt retaining basement casting concluded.
Reinforced concrete structural column casting across Stilt + 5 Floors (S + 5), cantilevered curved planter floor slabs casting, and masonry blockwork progressing actively.
Installation of fluted terracotta stone cladding, 7-layer elastomeric planter waterproofing membranes, drainage geotextile layers, and concealed automated drip lines.
Acoustic low-E double glazed sliding doors, Italian marble and travertine flooring, timber rooftop pergola assembly, and infinity pool tile installation.
Planting of mature specimens across private green balconies, elevator safety commissioning, smart security gate rollout, statutory completion certification, and resident handover.
Choose from 2 BHK, 3 BHK, and duplex penthouse typologies, each featuring wide cantilevered planters designed as private botanical gardens.
Dual-aspect cross breeze with private botanical overhangs.
Structural Spec: RCC Earthquake Resistant Frame (Zone III) with M25/M30 grade concrete, 8-inch external autoclaved aerated concrete (AAC) blocks, anti-termite subterranean treatment, and 5-tier waterproofing warranties.
Explore all 70 ultra-high-resolution visuals documenting every facet of BhuLaxmi Signature — from morning facade geometry to twilight terrace living and detailed material textures.
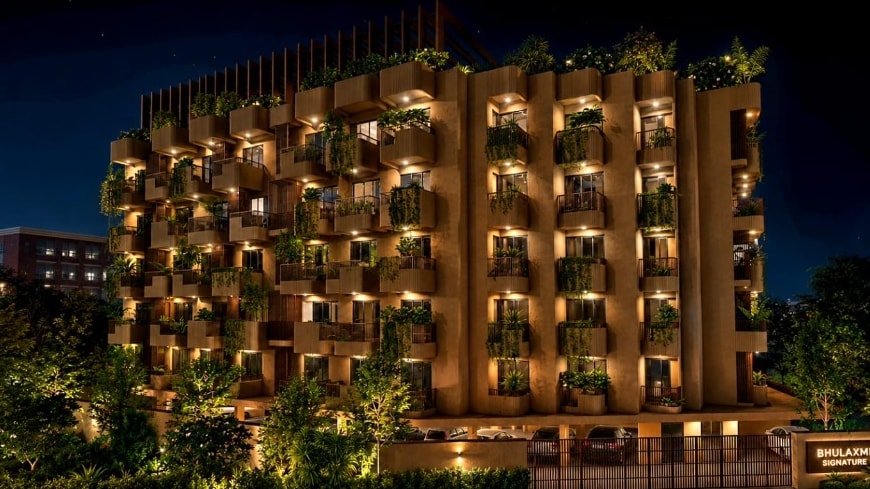
The signature Stilt + 5 Floors (S + 5) biophilic elevation at twilight featuring warm cove-illuminated cantilevered planter balconies, fluted stone piers, and rooftop timber pergola.
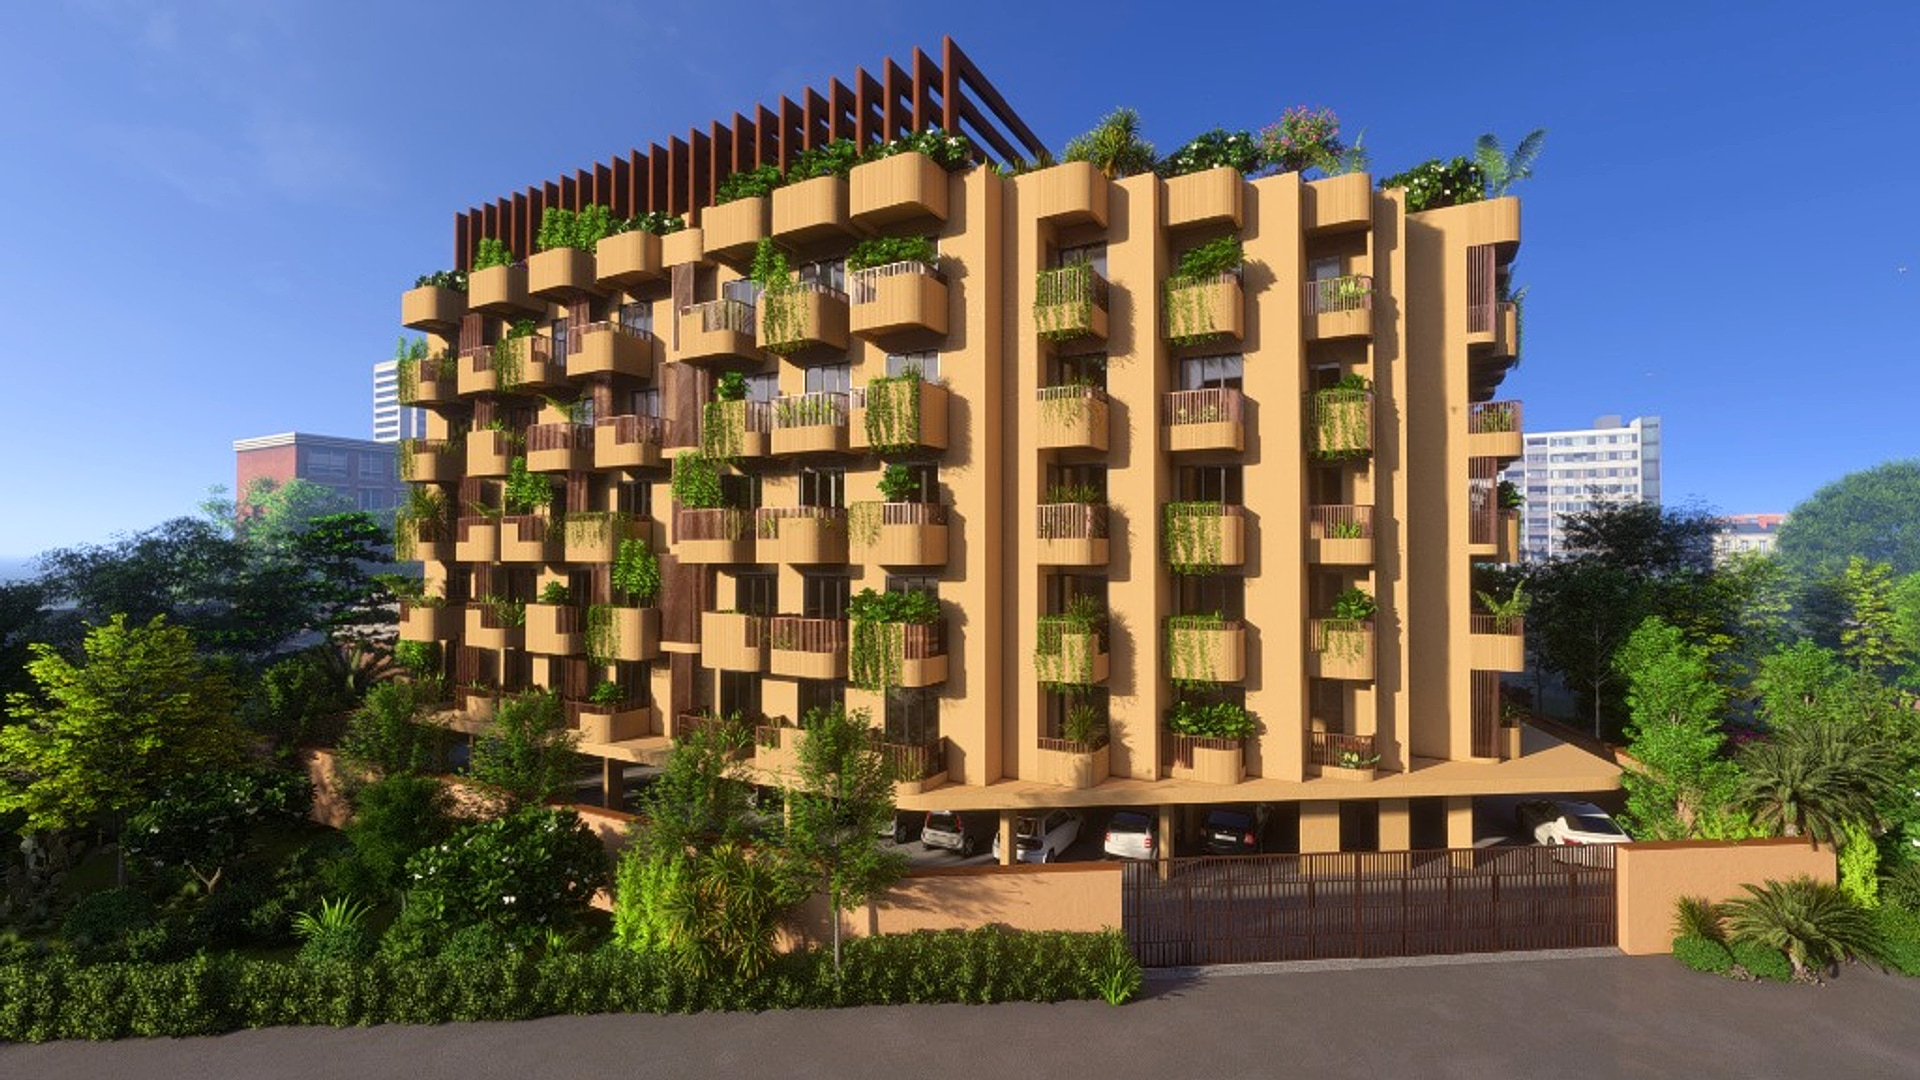
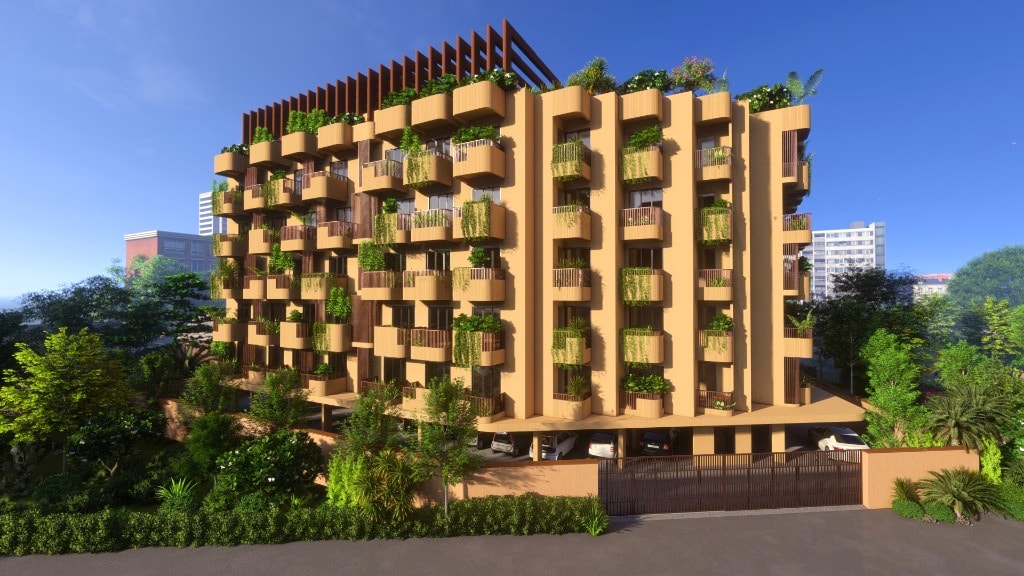
Full front elevation under natural Odisha sunlight showing the rhythmic balance of vertical gardens and warm terracotta surfaces.
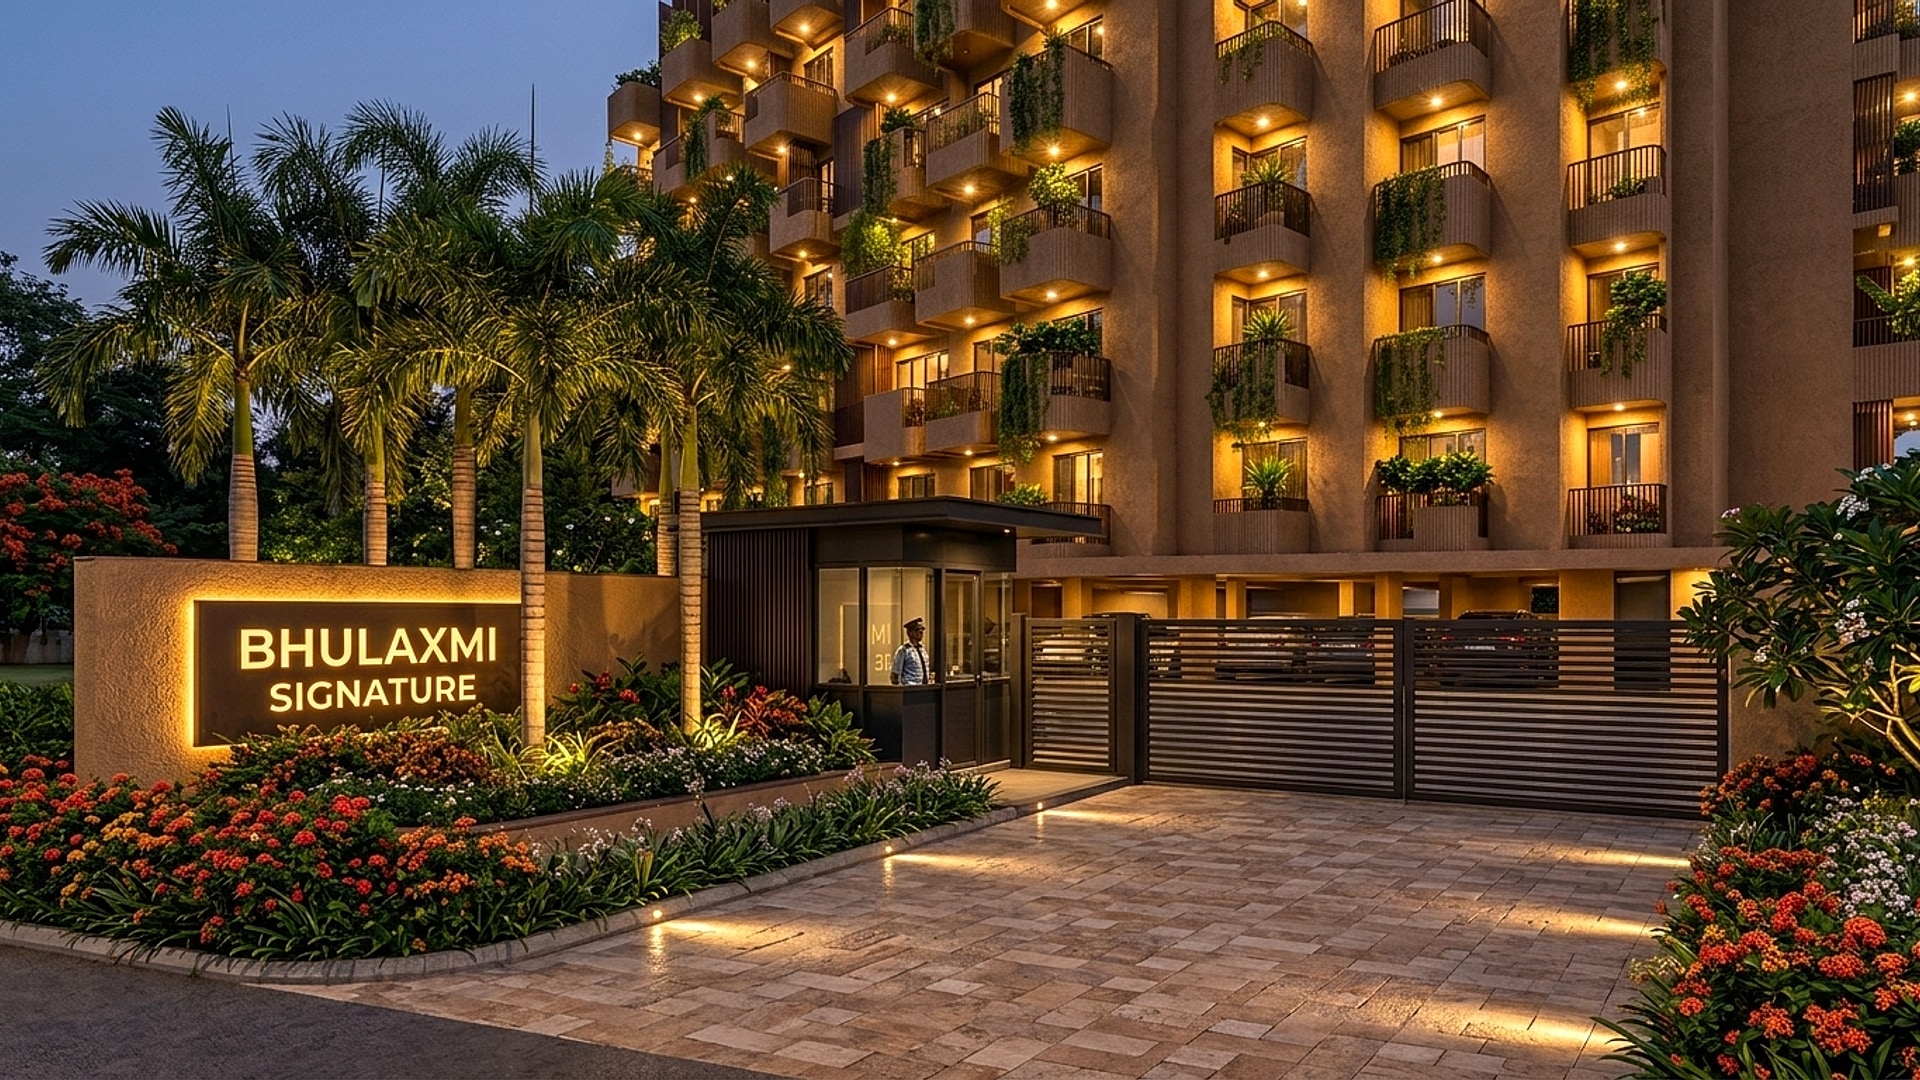
Golden hour twilight view highlighting concealed warm LED contour lighting beneath each cantilevered planter tier.
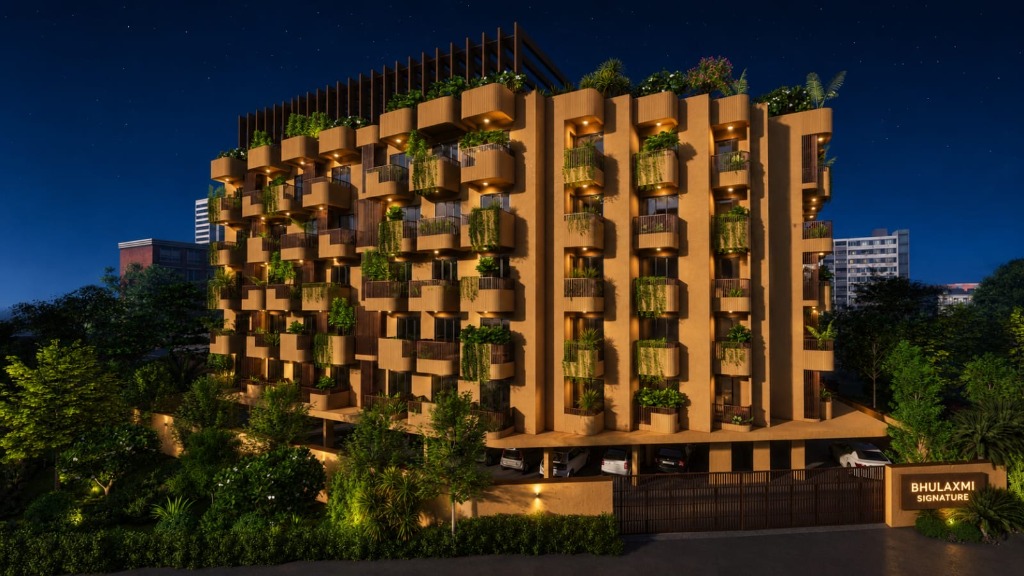
Architectural night elevation under deep sapphire sky with illuminated entrance gates and verdant rooftop garden silhouette.
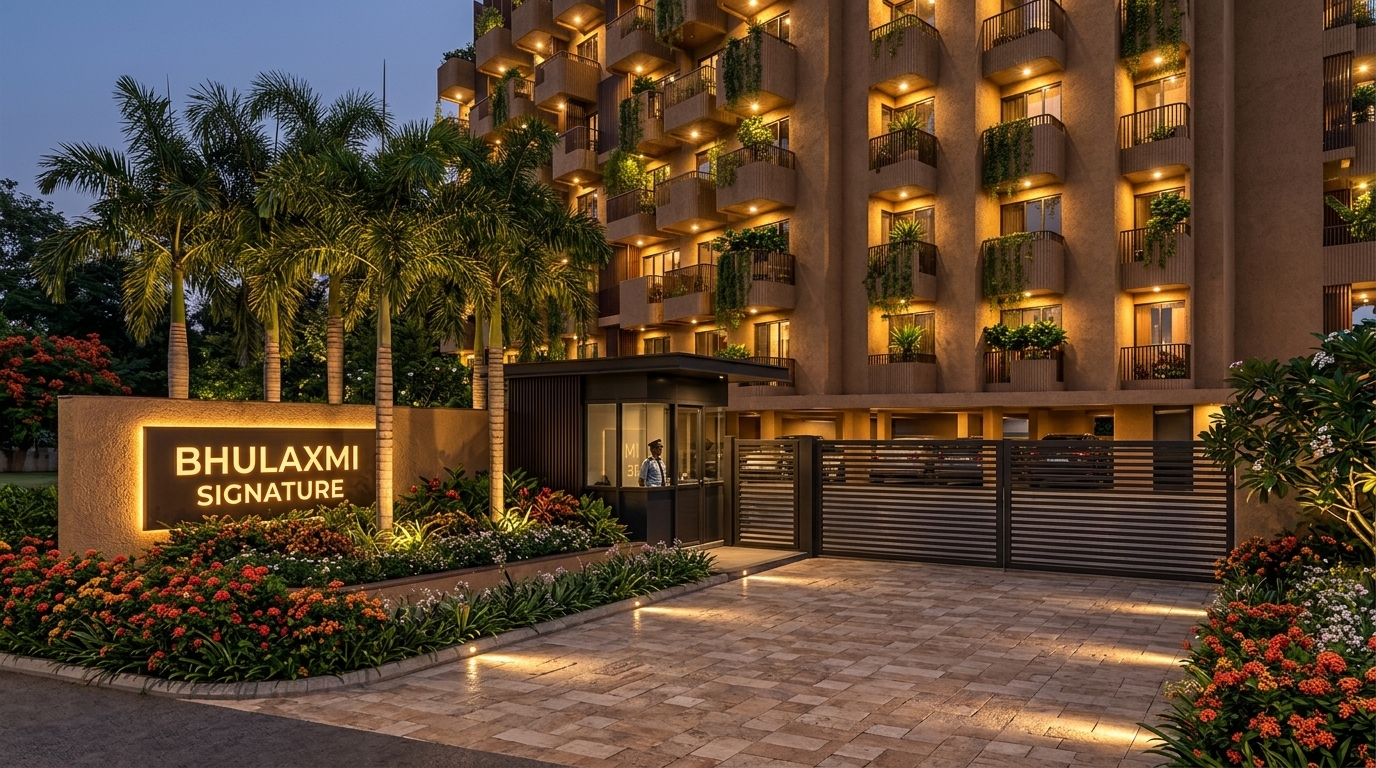
Automated sliding slat gate, 24/7 security station, royal palms, and illuminated monolithic BhuLaxmi Signature monument sign.
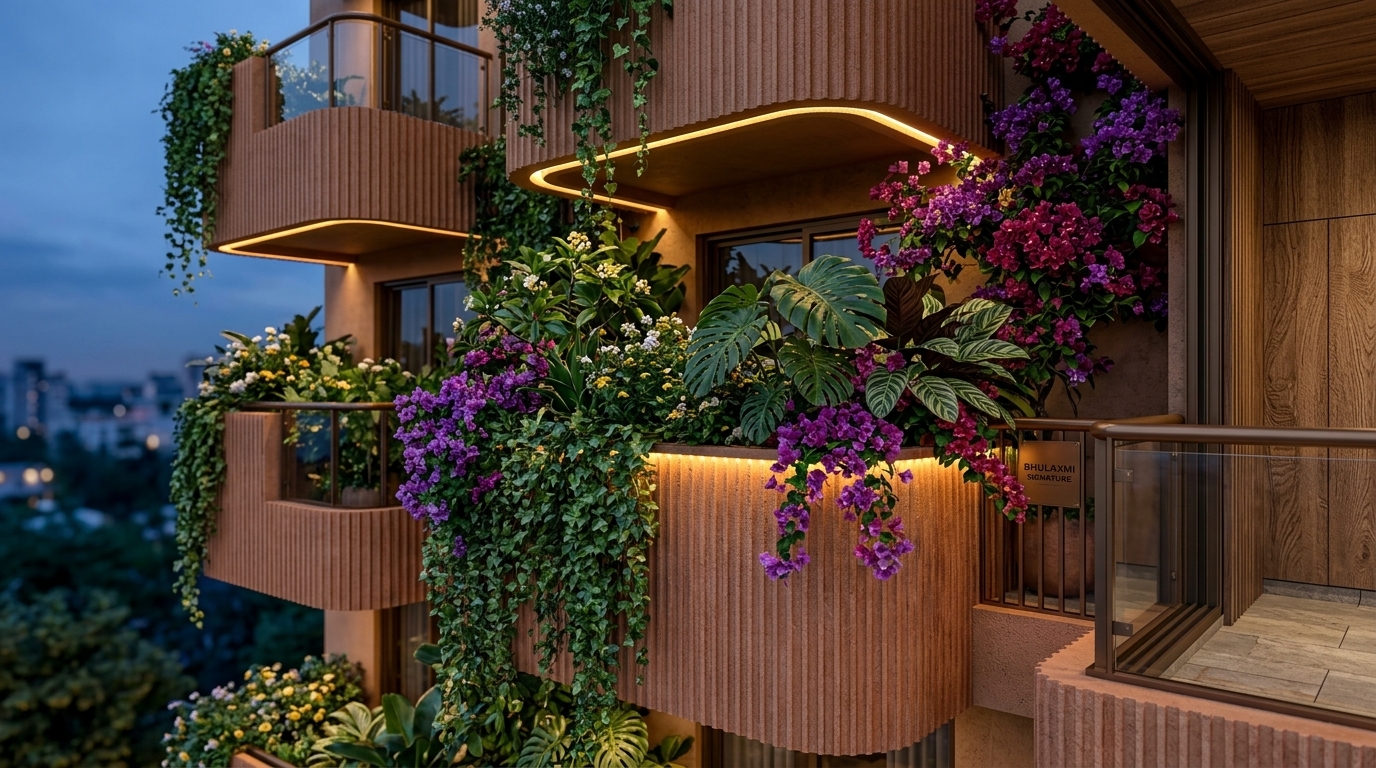
Close-up of curved fluted terracotta balconies overflowing with bougainvillea, philodendron, and concealed ambient glow strips.
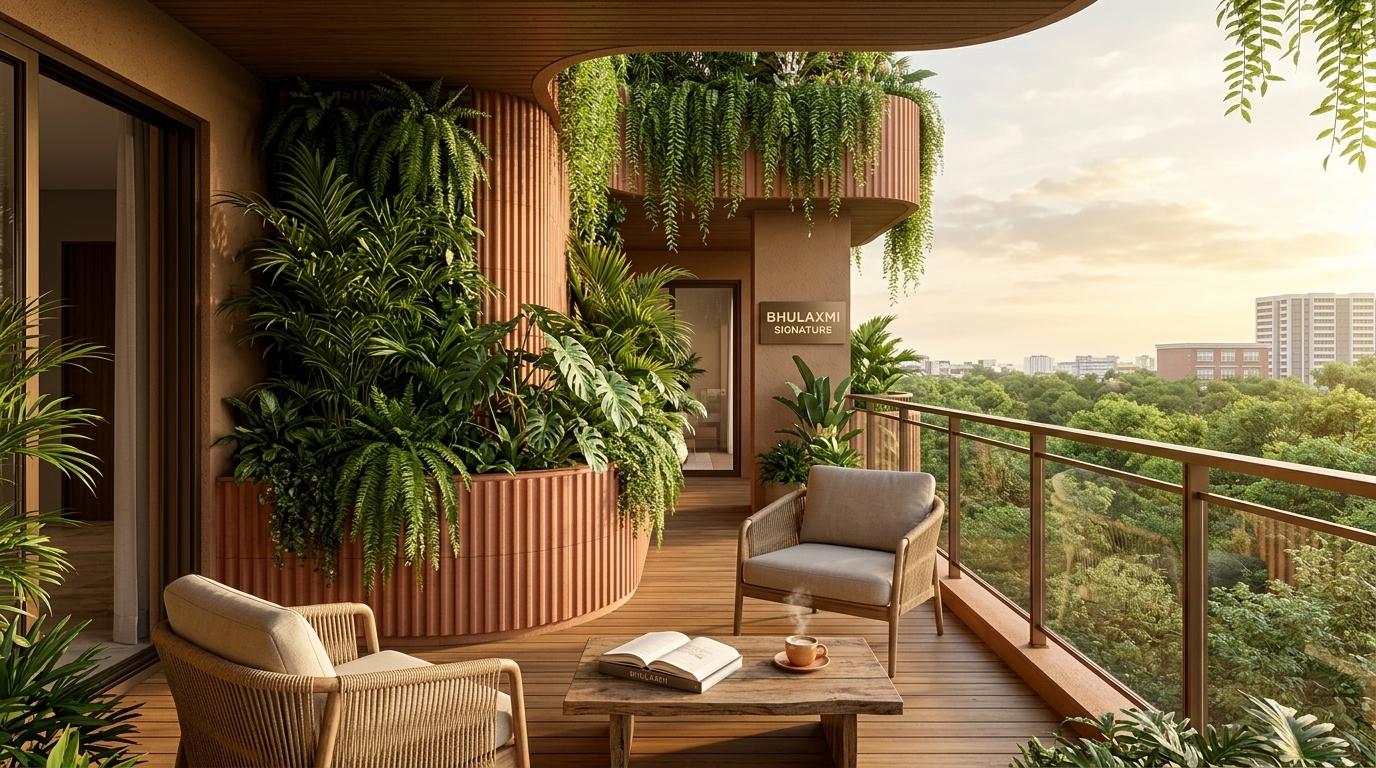
Outdoor extension of the living space with teak decking, rounded fluted green wall, and endless views across city tree canopies.
Early morning rays striking the fluted mineral stone cladding, highlighting natural earth tones and shadow geometry.
Side perspective emphasizing the stepped cantilever overhangs engineered for wind interception and self-shading thermal efficiency.
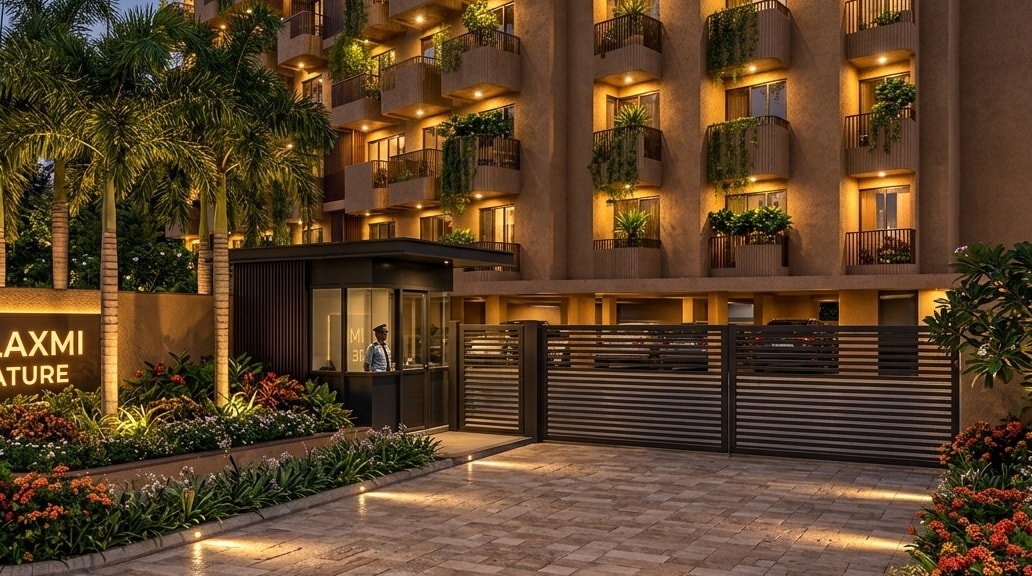
Generous ground-level stilt parking with wide maneuvering aisles, EV fast-charging conduits, and secure perimeter screening.
Heavy architectural timber pergola structure providing filtered shade across the sky lounge and rooftop garden walkway.
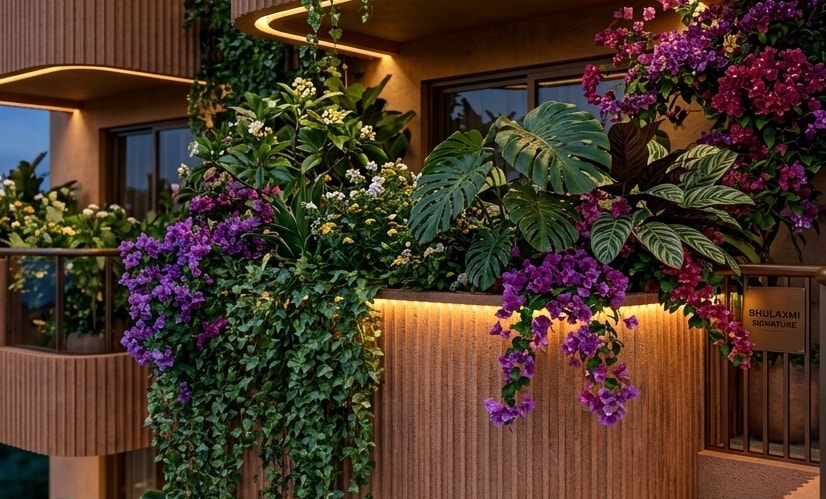
Waterproof concealed warm-white cove LED strips gracefully accentuating each curved cantilever tier without light pollution.
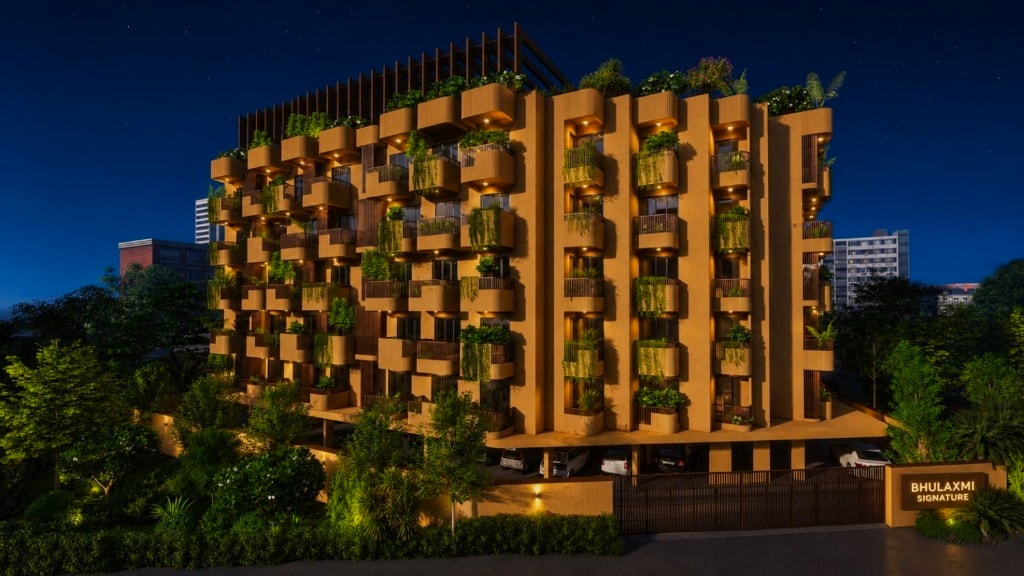
Monsoon rain glistening across the vertical gardens, showcasing the integrated sub-surface storm drainage and green filtration.
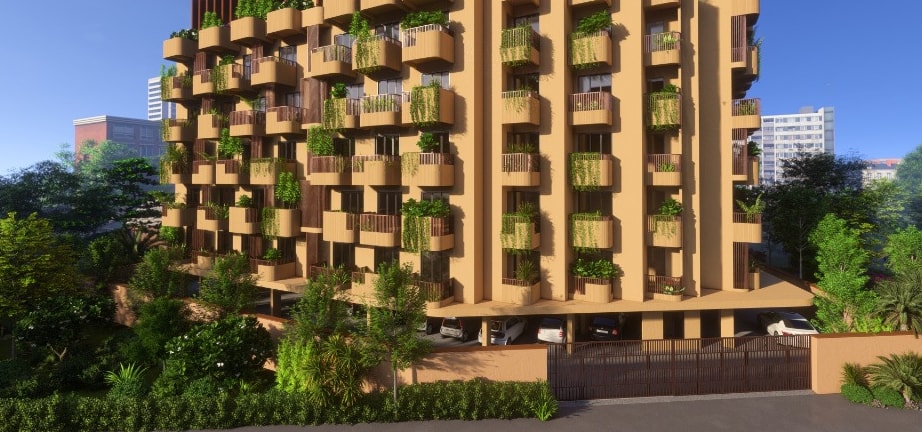
Approaching the residence along the manicured avenue, framed by flowering tabebuia trees and native hedge borders.
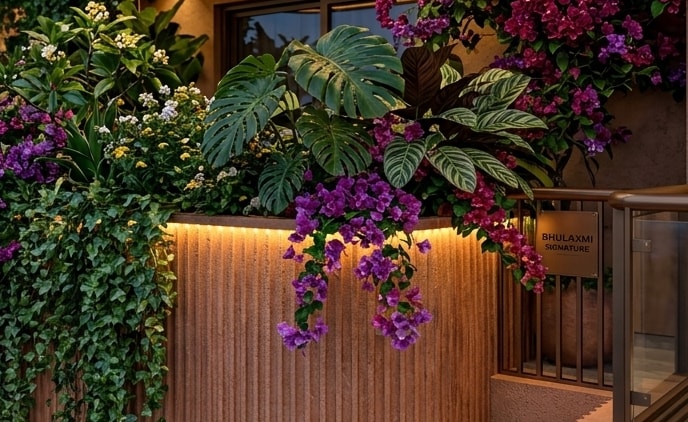
Tactile close-up of fluted sandstone cladding combined with brushed antique bronze metal trims and textured mineral plaster.
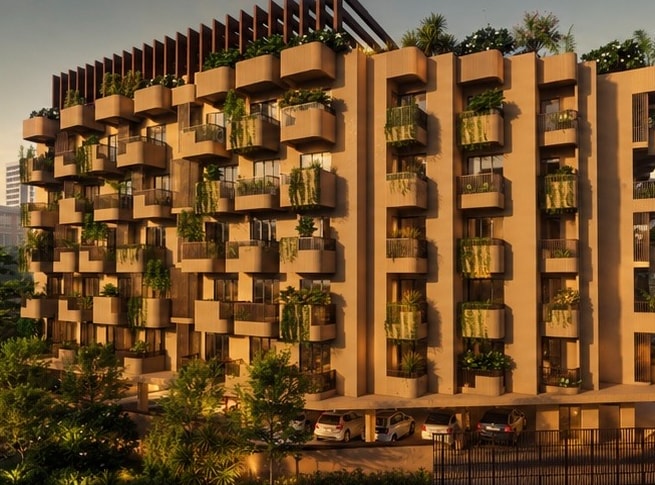
Dynamic staggered modular balconies designed so no two adjacent residences overlook each other, preserving complete private peace.
Expansive formal living salon with bookmatched Italian marble flooring, ribbed European oak walls, and seamless floor-to-ceiling glass terrace doors.
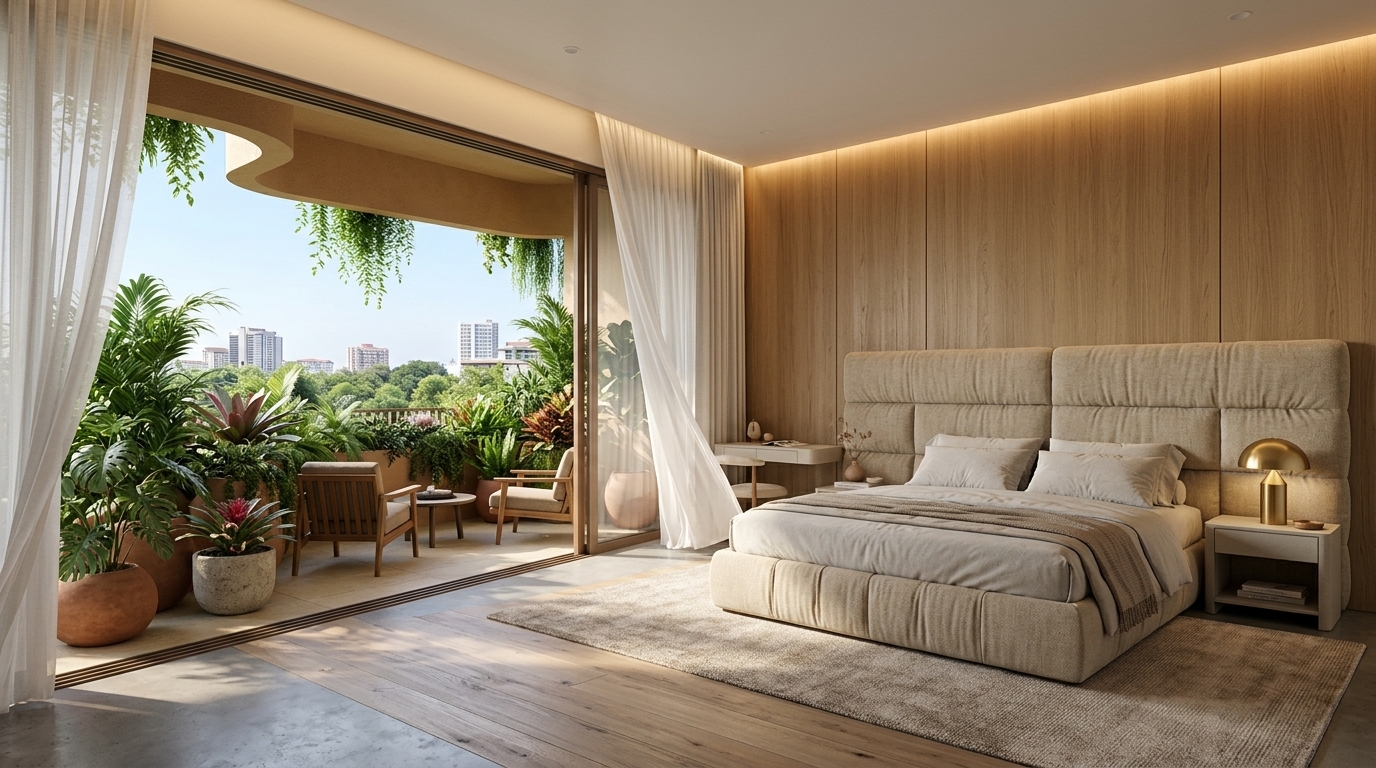
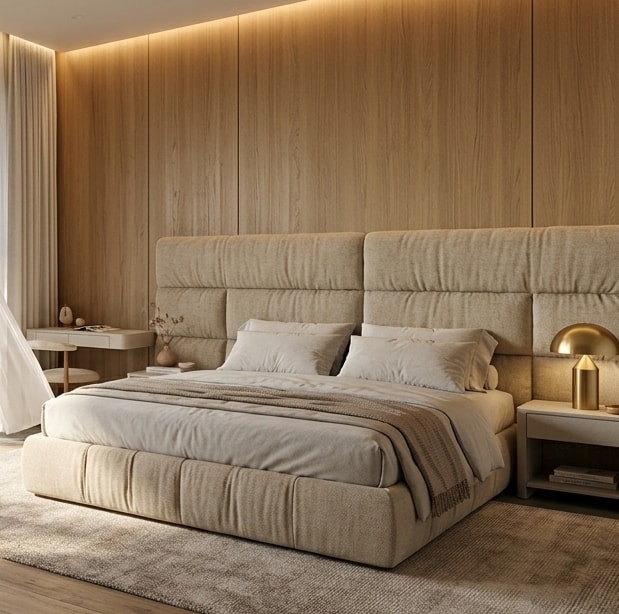
Peaceful primary master suite with acoustic double-glazing, textured linen wall upholstery, natural oak floors, and private garden patio.
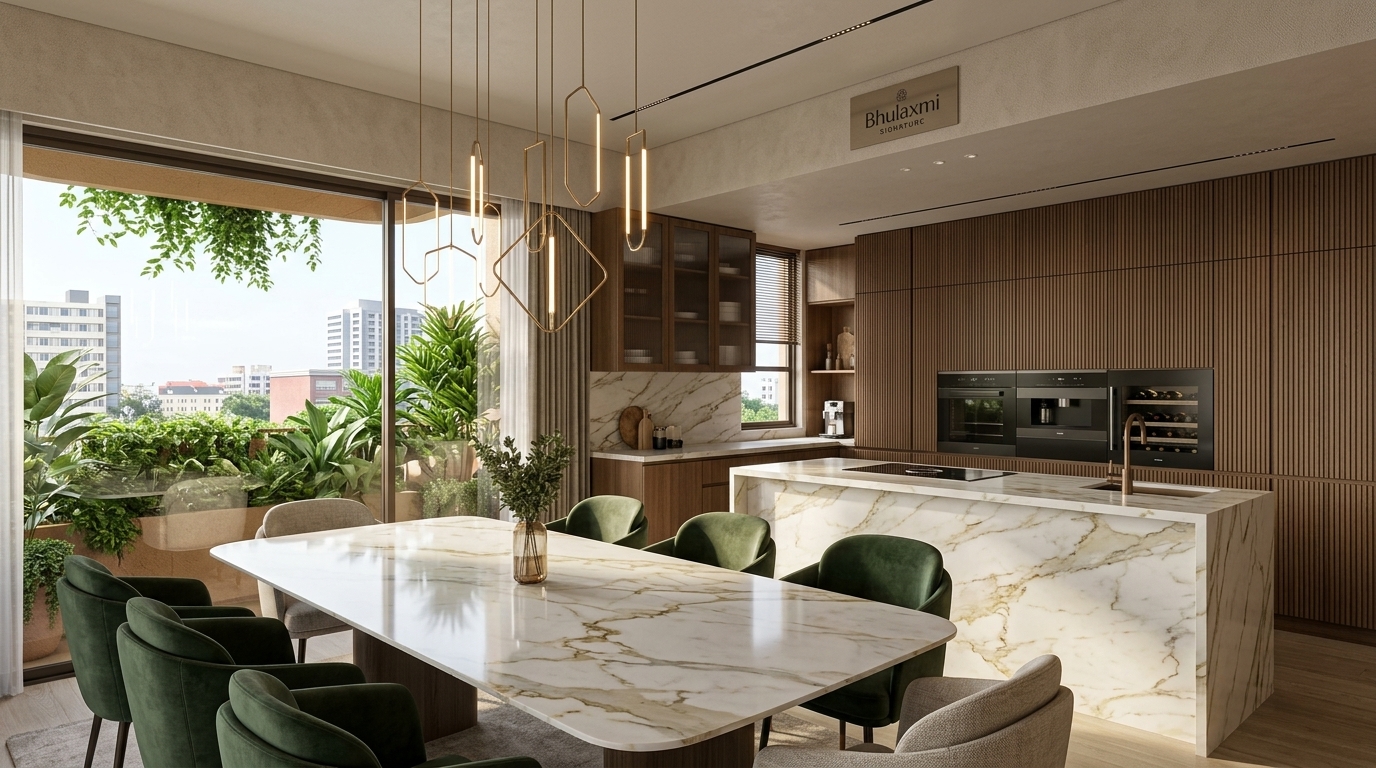
Chef's kitchen featuring fluted dark oak cabinetry, Calacatta gold waterfall island, concealed appliances, and integrated dining pavilion.
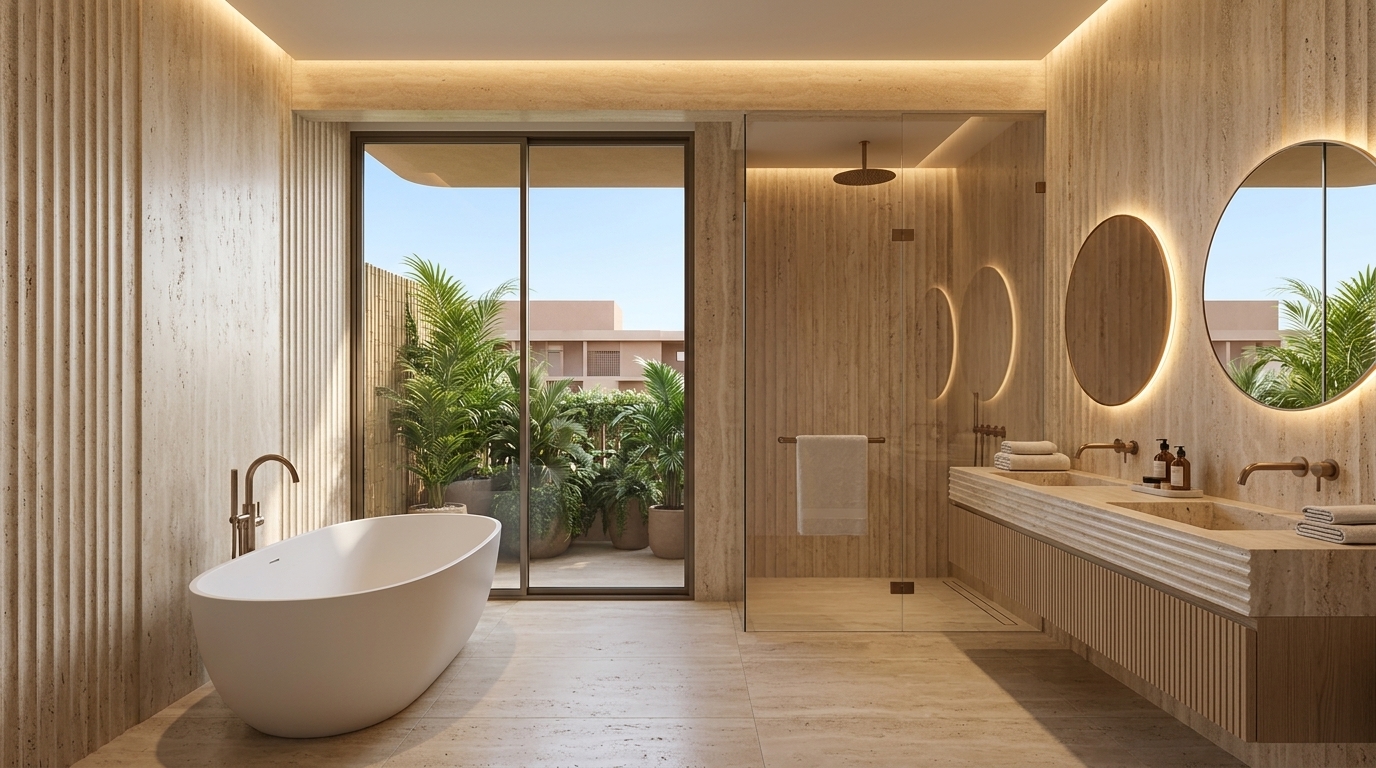
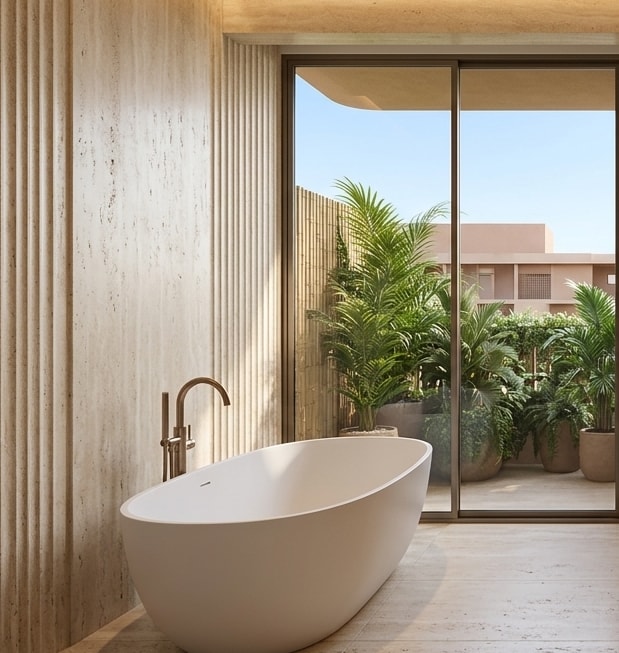
Travertine sanctuary featuring a freestanding oval tub overlooking private bamboo screening, brushed bronze rain shower, and dual vanities.
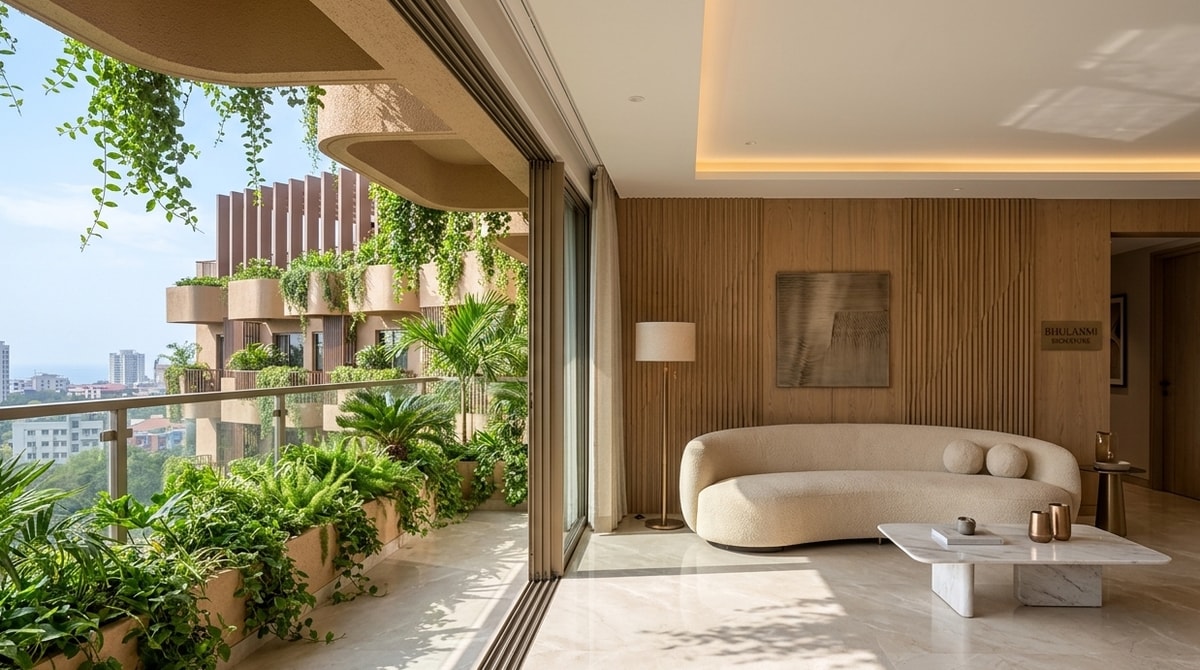
Zero-threshold sliding track linking the climate-controlled indoor living room with the fragrant outdoor biophilic garden terrace.
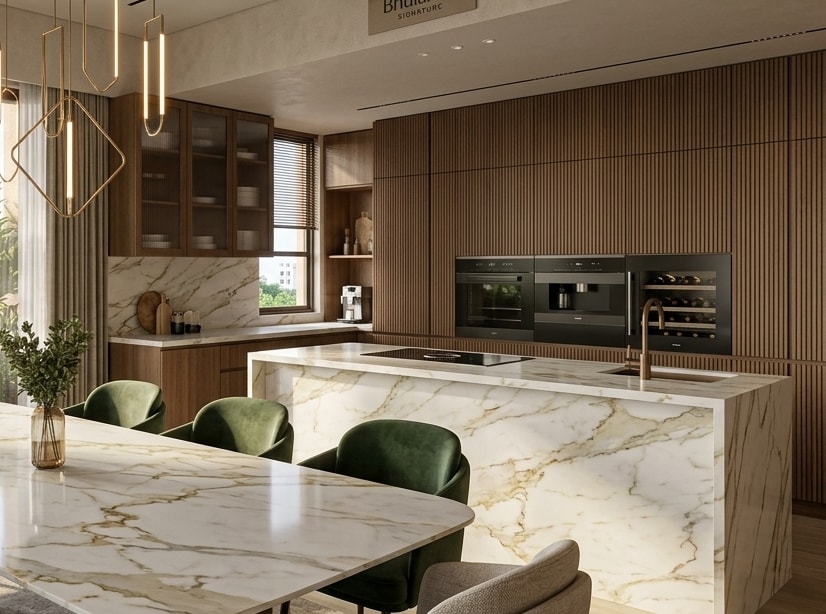
Precision German hardware, soft-touch pneumatic hinges, built-in dual ovens, wine cooler, and concealed ambient LED profile channels.
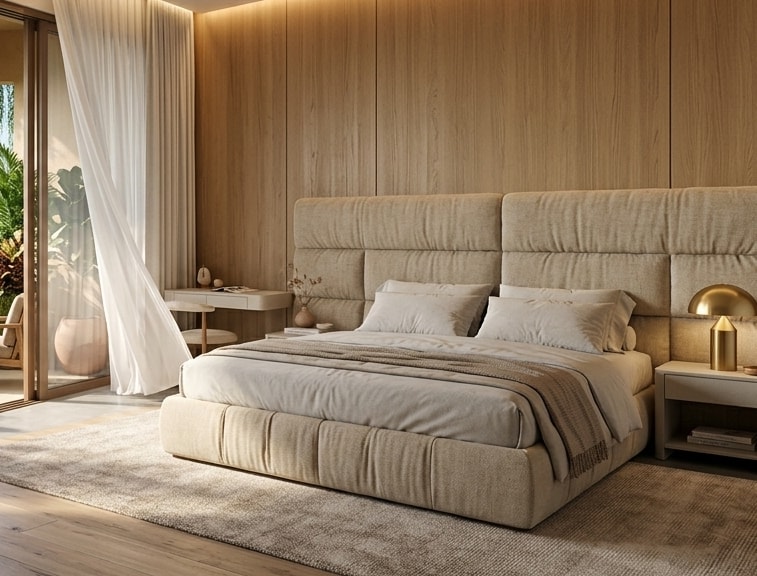
Hand-tufted bespoke linen headboard flanked by solid oak fluted paneling and warm brass reading sconces.
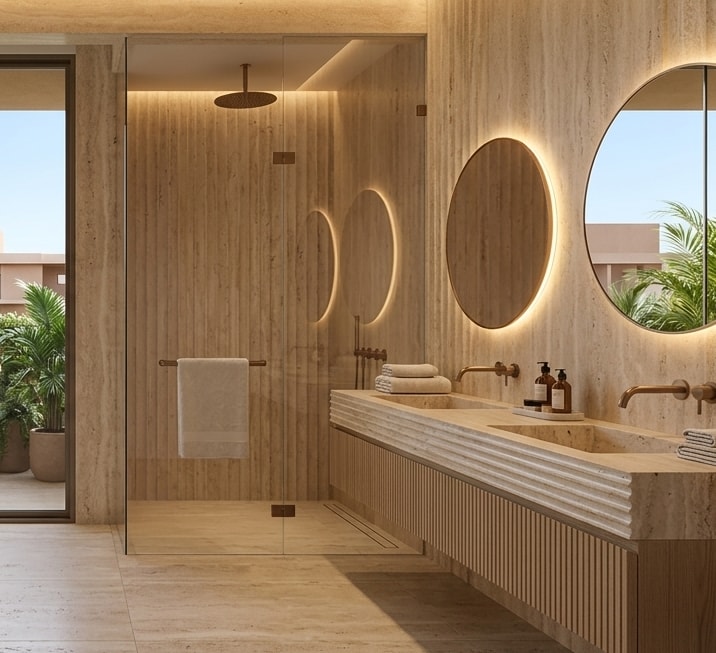
Solid carved travertine basins with wall-mounted matte bronze spout fittings and halo-lit circular anti-fog mirrors.
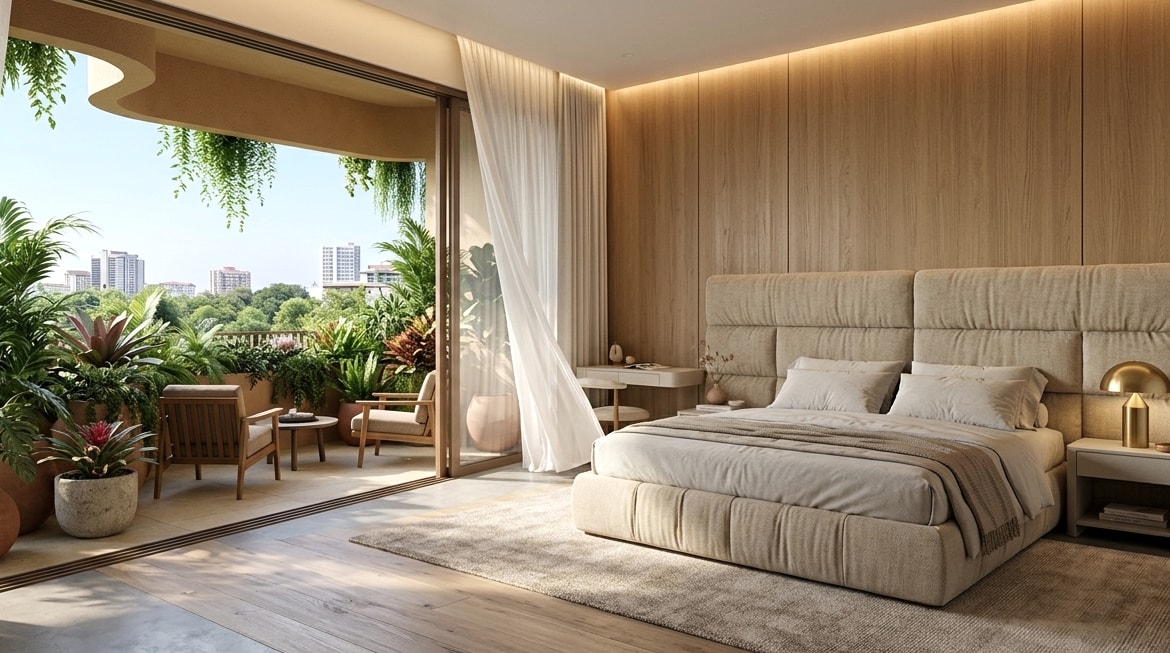
Generous secondary suite with generous window apertures framing lush green tree canopies and soft neutral color palette.
Dedicated high-speed study niche with acoustic isolation, floor-to-ceiling book shelving, and gentle indirect north daylight.
Full-height fitted wardrobes with smoked glass doors, automatic sensor strip illumination, and velvet jewelry drawer organizers.
Guest powder room clad in monolithic honed basalt stone with concealed perimeter warm cove uplighting and minimalist brass ware.
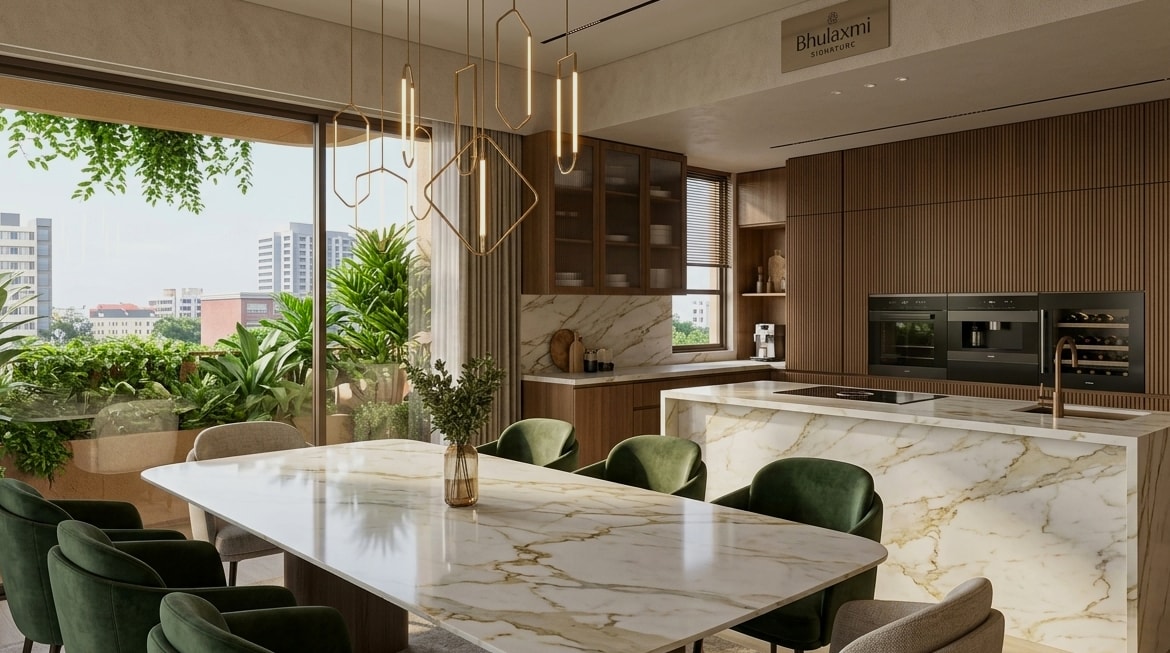
Sculptural brass geometric pendant fixtures casting an inviting warm pool of light over the marble dinner table.
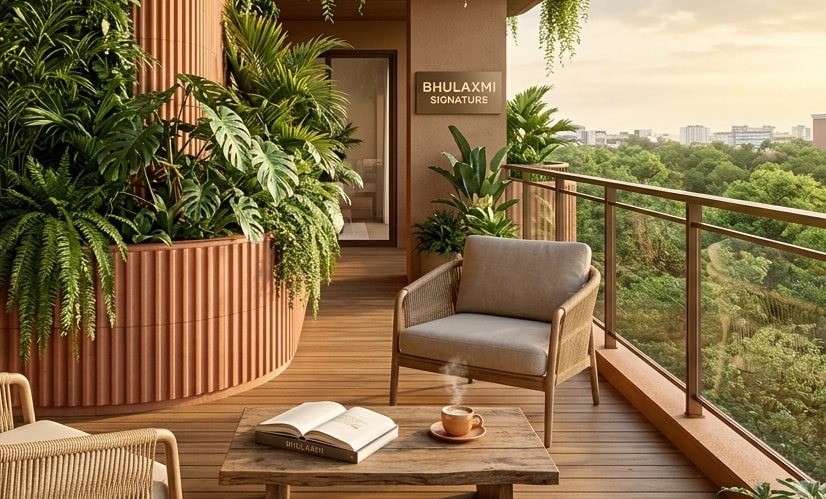
Cozy cushioned alcove set immediately alongside the balcony garden, perfect for unhurried afternoons with literature.
Rooftop infinity swimming pool looking out over Bhubaneswar's green urban canopy, framed by timber pergolas and submerged loungers.
Panoramic Signature Sky Terrace lounge with deep-cushioned modular seating, ethanol fire-table, flowering bougainvillea, and evening cocktails.
Soaring double-height reception with cascading indoor architectural water fountain, fluted sandstone, and 24/7 uniformed concierge desk.
Technogym cardio stations, free weights, and cross-training rigs facing floor-to-ceiling glass looking onto the vertical gardens outside.
Open-air teak platform surrounded by living bamboo screens, blooming water lilies, and gentle morning breeze for meditation and pranayama.
Eco-friendly natural timber play towers, slides, and rope bridges cushioned by shock-absorbing turf and parent shade pergolas.
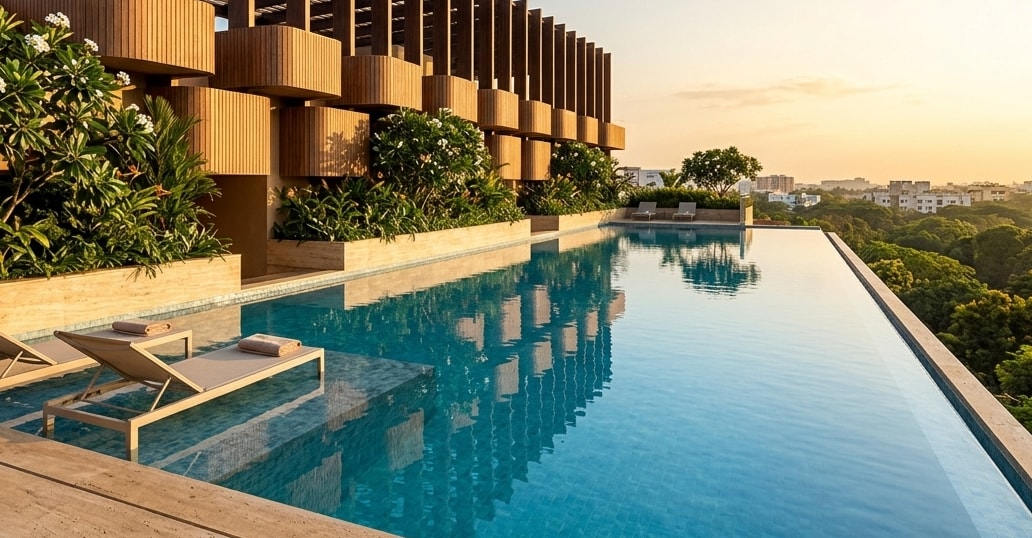
Glass-like water mirror reflecting the amber sunset clouds and the silhouette of the rooftop botanical pergola.
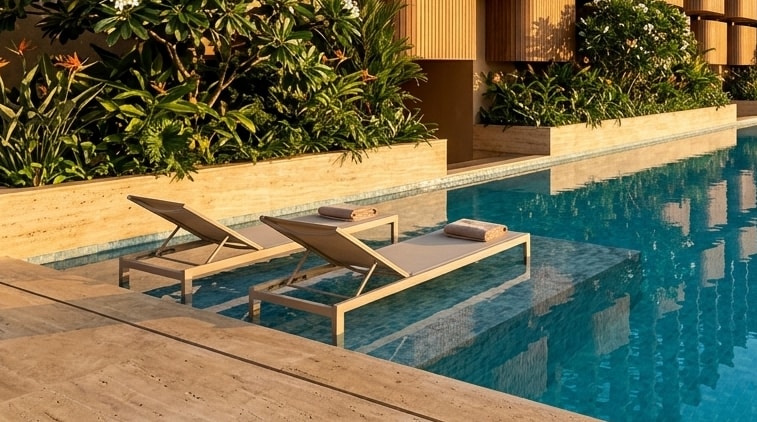
Anti-skid thermal travertine deck bordered by blossoming frangipani trees and luxury adjustable outdoor loungers.
Sound-dampened banquet space with pantry kitchen, AV presentation projector, and flexible layout for family milestones and society gatherings.
Curated green rooftop pathways with native shrubs, perennial pollinators, and sensory herb beds 20 meters above ground.
Dedicated round-the-clock service desk facilitating parcel intake, visitor verification, housekeeping requests, and transport coordination.
Weatherproof pull-up bars, parallel dips, and stretching ropes nestled under leafy trees for fresh-air morning workouts.
Acoustically shielded enclave with pebble pathways, river stone seating, and circulating waterfall for mindfulness.
Ergonomic bench seating with arm supports, non-slip textured stone paving, reflexology trail, and fragrant flowering bushes.
Perimeter rooftop jogging circuit engineered with impact-absorbing polyurethane coating for joint-friendly morning walks.
License-plate recognition camera, biometric resident turnstiles, video intercom, and comprehensive 24/7 CCTV surveillance matrix.
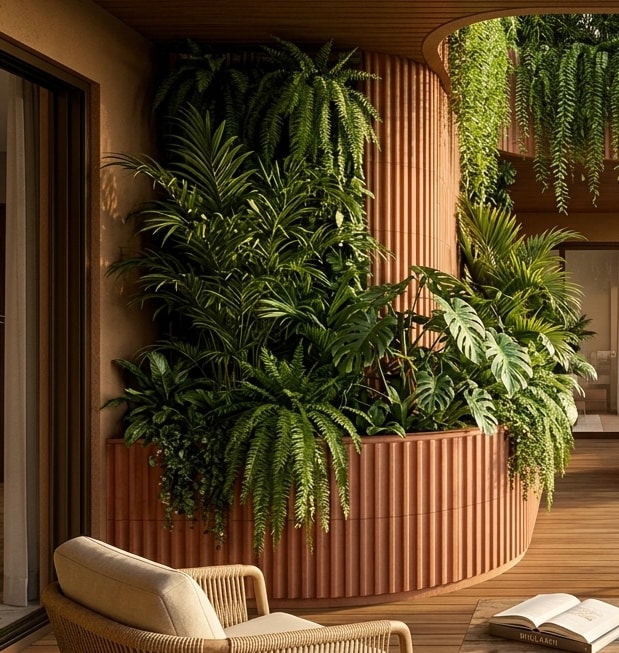
Multi-tiered vertical green walls hosting Boston ferns, weeping figs, and English ivy, providing natural oxygen filtration and acoustic dampening.
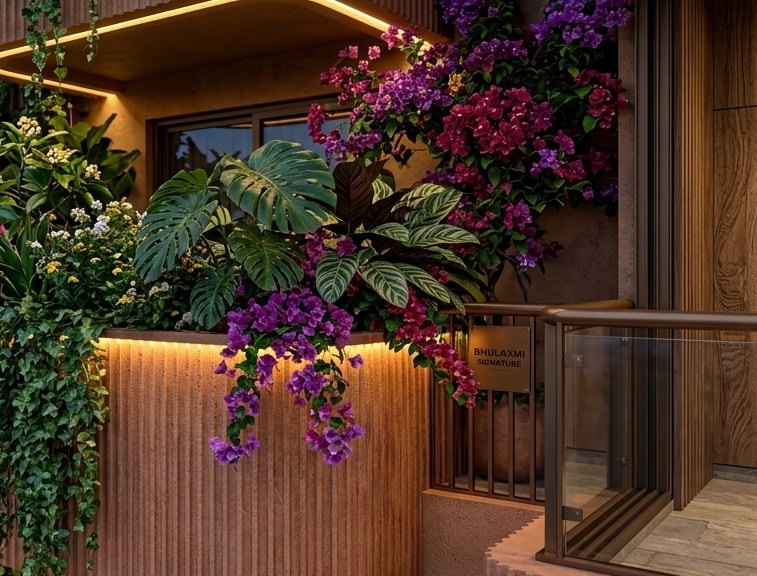
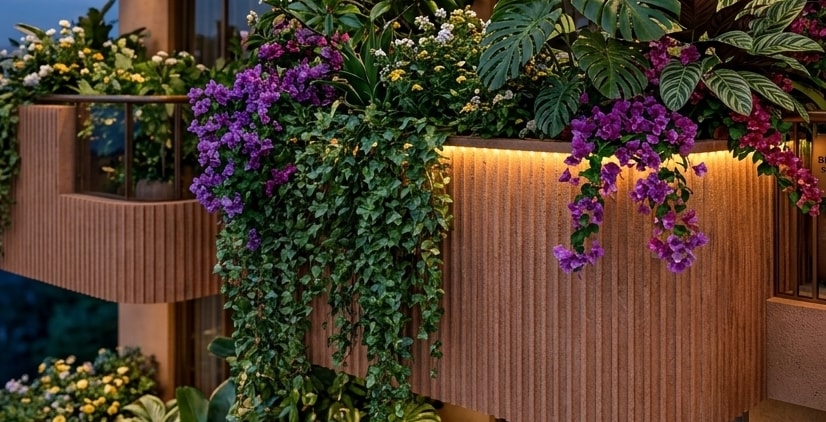
Vibrant magenta and crimson bougainvillea trailing over warm mineral sandstone planters, thriving under the tropical sun.
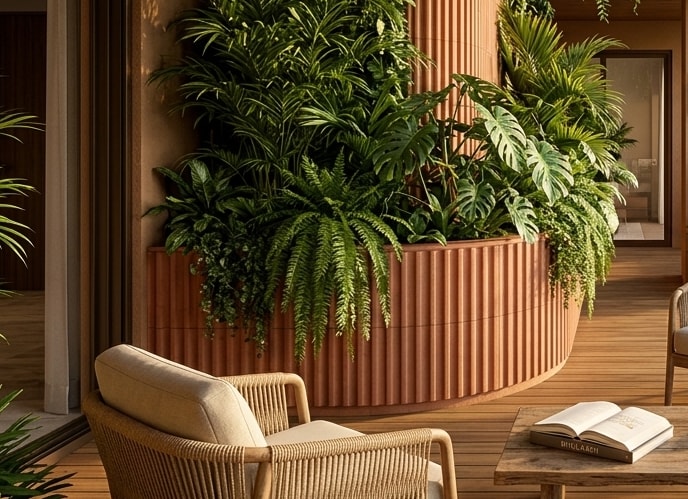
Deep-rooted Monstera Deliciosa and Elephant Ears selected specifically for humidity retention and local microclimate moderation.
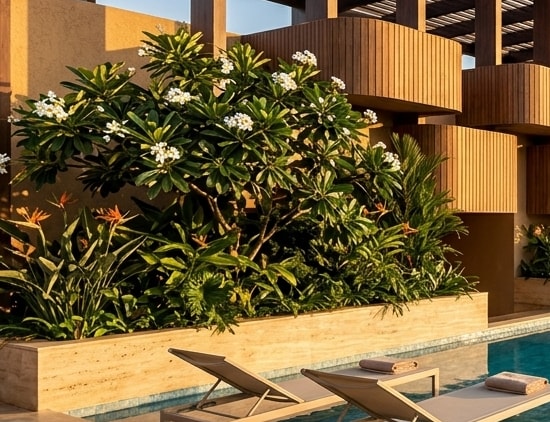
Mature white and gold Champa trees emitting fragrant evening scent across the pool terrace and stargazing lounge.
Concealed root-level drip lines monitored by soil moisture sensors, conserving up to 60% water while maintaining zero manual maintenance for owners.
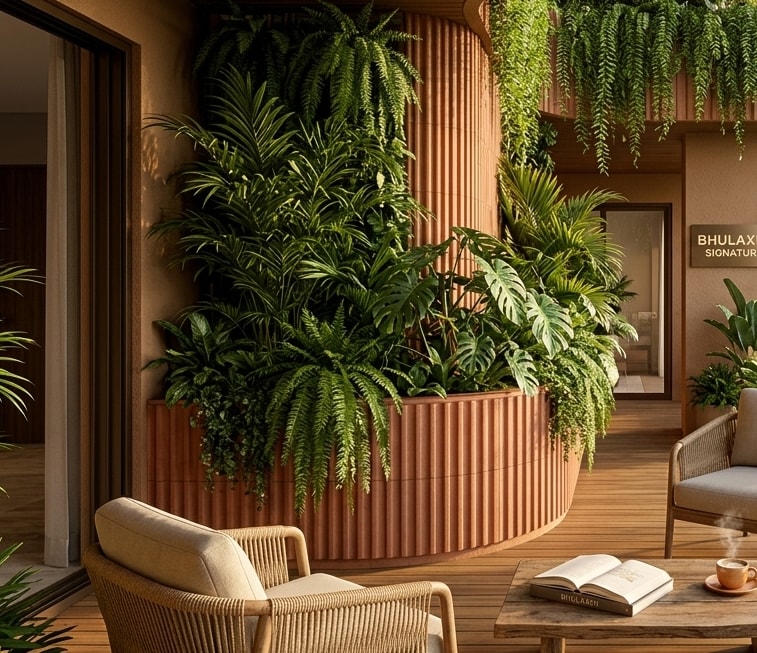
Scientifically chosen flora including Areca Palms and Sansevieria that actively filter particulate matter and VOCs from coastal air.
The building's green crown seamlessly dissolving into the natural Sal and Teak forest canopies of surrounding Bhubaneswar.
Fresh morning condensation on broad balcony leaves, creating a naturally cooled microclimate reducing indoor cooling loads by 3°C.
Preserved heritage perimeter trees providing expansive shaded approach lanes and continuous birdsong throughout the year.
Communal organic planters growing fresh Tulsi, mint, rosemary, and lemongrass for resident harvest.
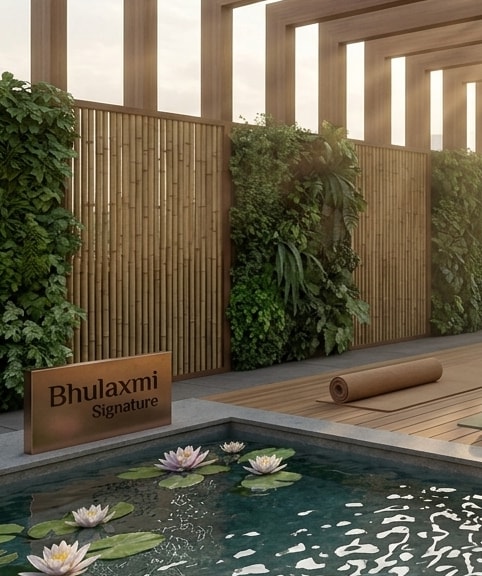
Dense clumping golden bamboo screens deflecting wind gusts and muffling low-frequency urban traffic hum.
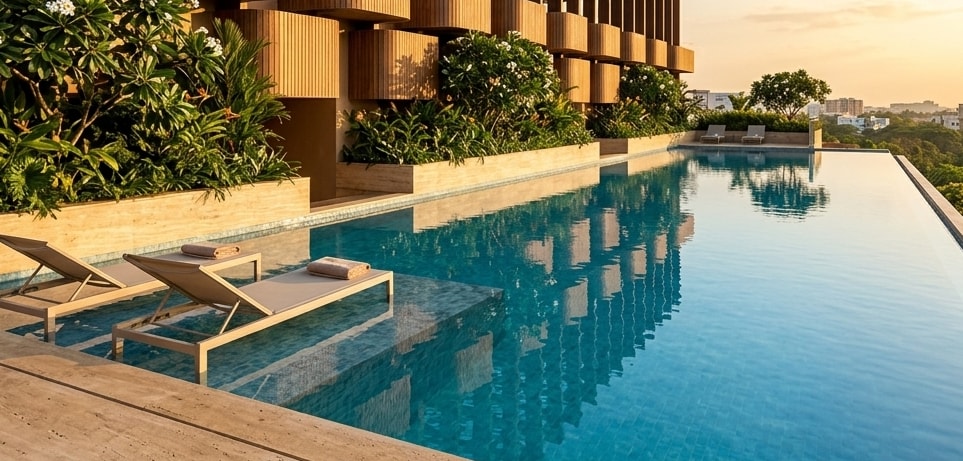
Subterranean rainwater recharge wells and graywater filtration keeping all 70+ planter beds naturally irrigated 365 days a year.
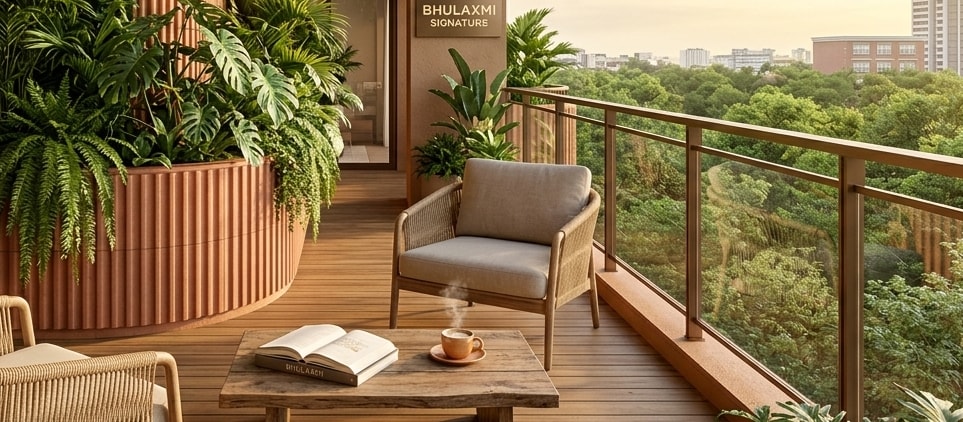
Sipping a slow cup of tea while the early breeze moves through the leaves, listening to morning bird calls across the neighborhood.
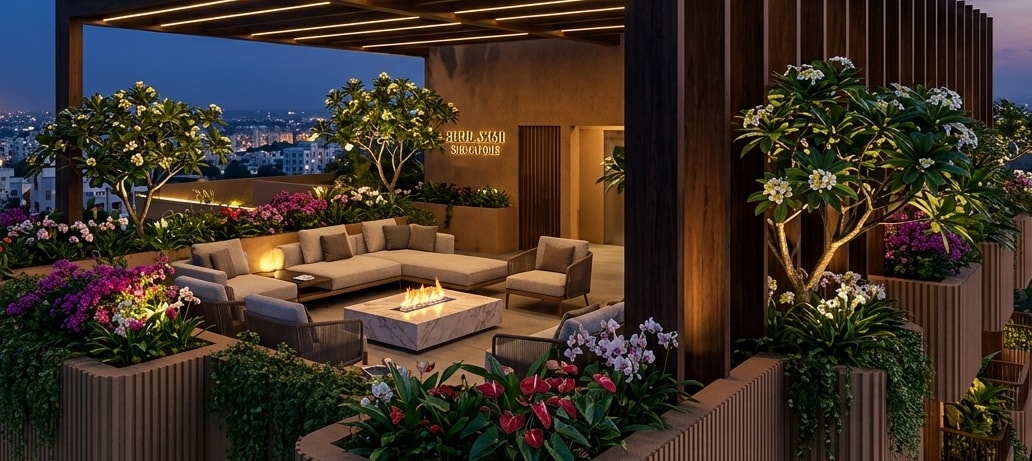
Neighbors gathering on the sky lounge at dusk, sharing stories around the warm glow of the fire-table as the city lights illuminate.
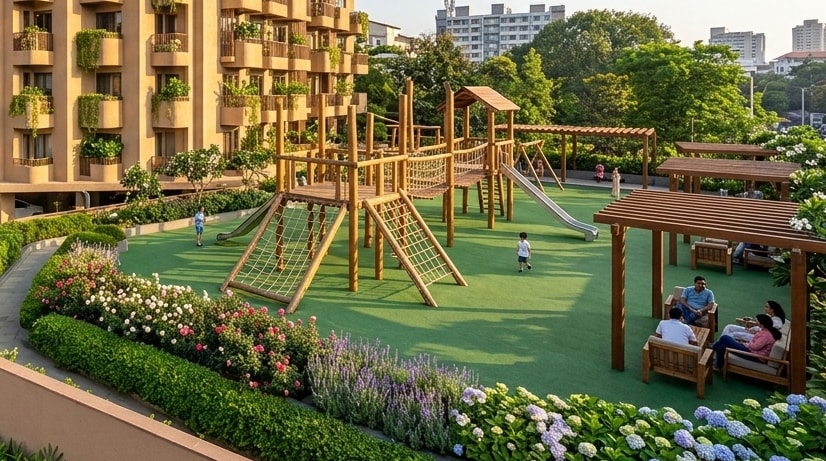
A screen-free childhood where kids play on open grassy turf, climb timber structures, and discover butterflies in native bushes.
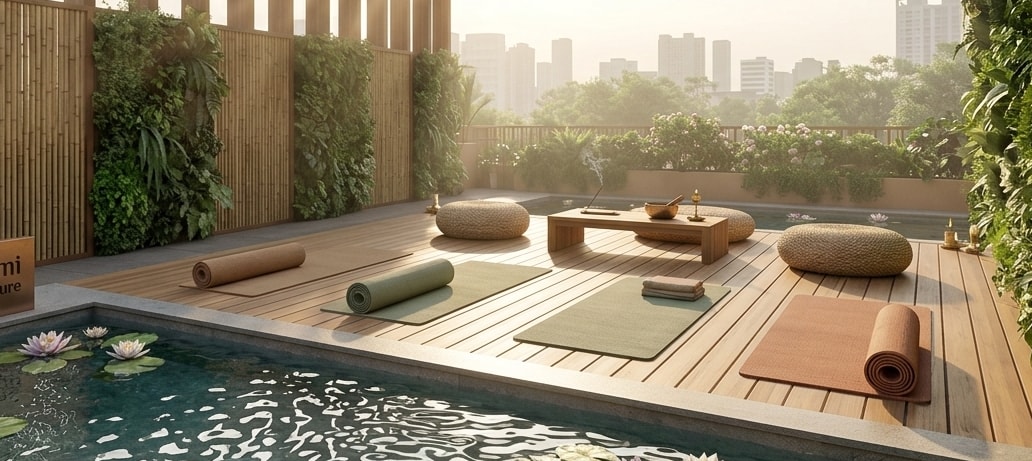
Morning mindfulness practice under the timber pergola as the sun crests the eastern horizon, filling the lungs with fresh oxygen.
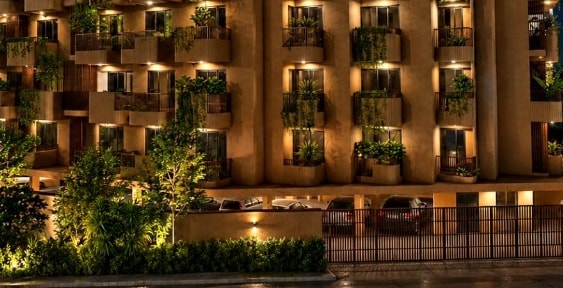
Gently illuminated perimeter and rooftop pathways providing safe, tranquil post-dinner walks under the starlit sky.
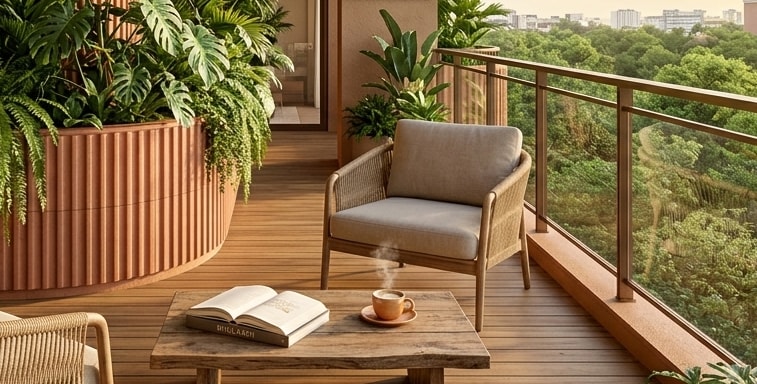
Curling up with a favorite novel in a balcony armchair, shaded by cascading greenery with zero city intrusions.
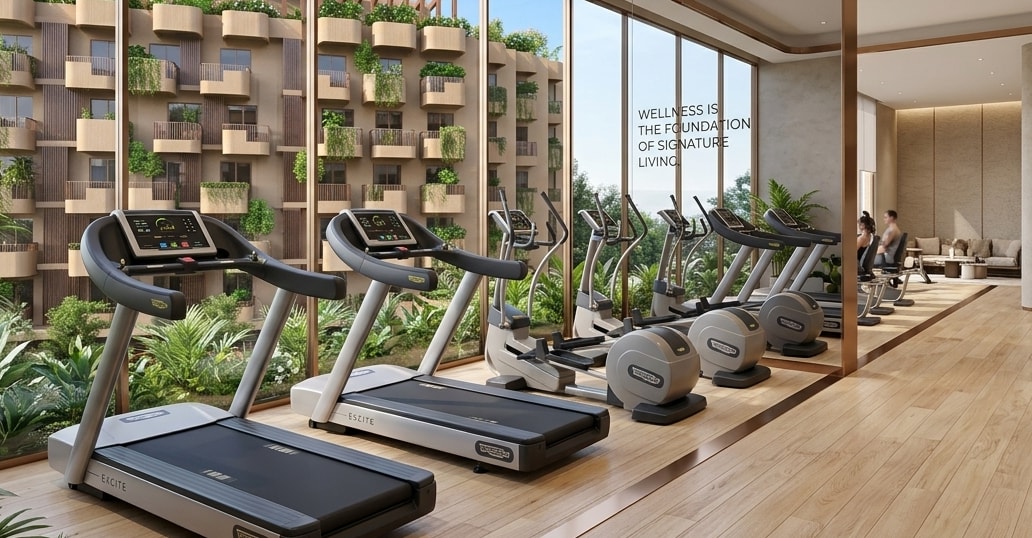
Jogging on state-of-the-art treadmills while looking directly into green tree leaves rather than concrete gym walls.
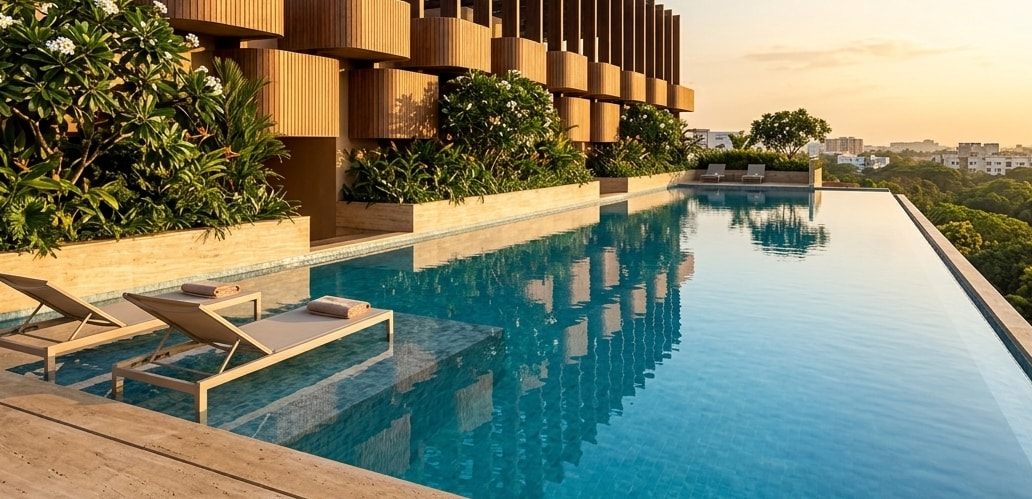
Cooling off during sunny afternoons in the rooftop infinity pool, immersed in water that seems to merge into the distant sky.
Hosting birthdays, anniversaries, and Diwali evenings in the beautifully appointed resident banquet hall.
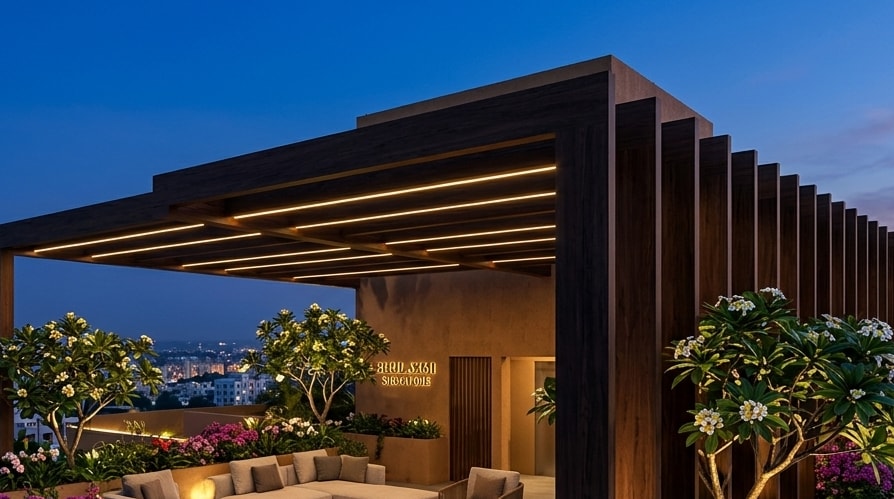
Clear night skies above the rooftop pergola, free from high-density street illumination, perfect for spotting planets and constellations.
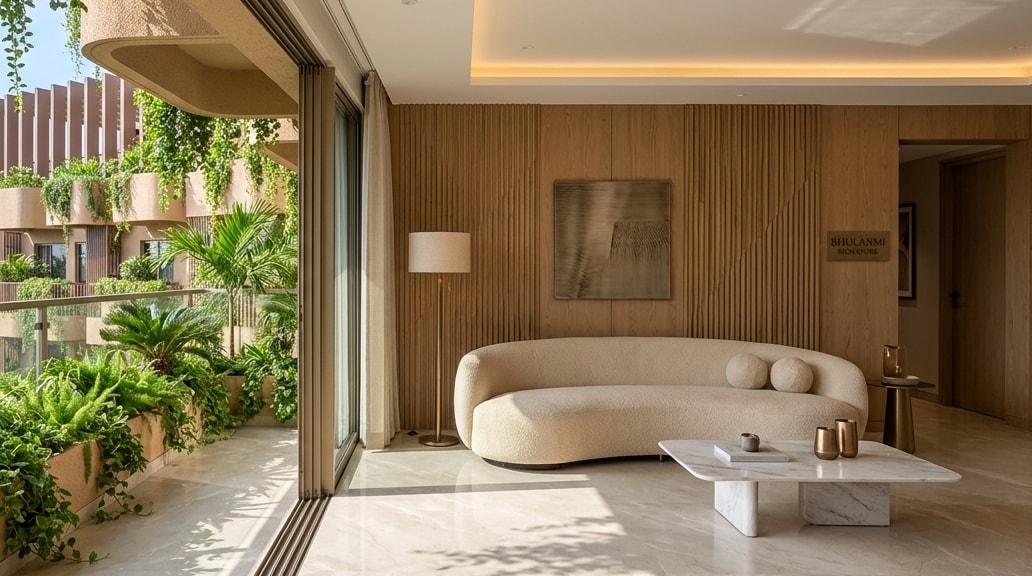
Natural daylight, acoustic insulation, and high-speed fiber connectivity making remote work effortless and inspiring.
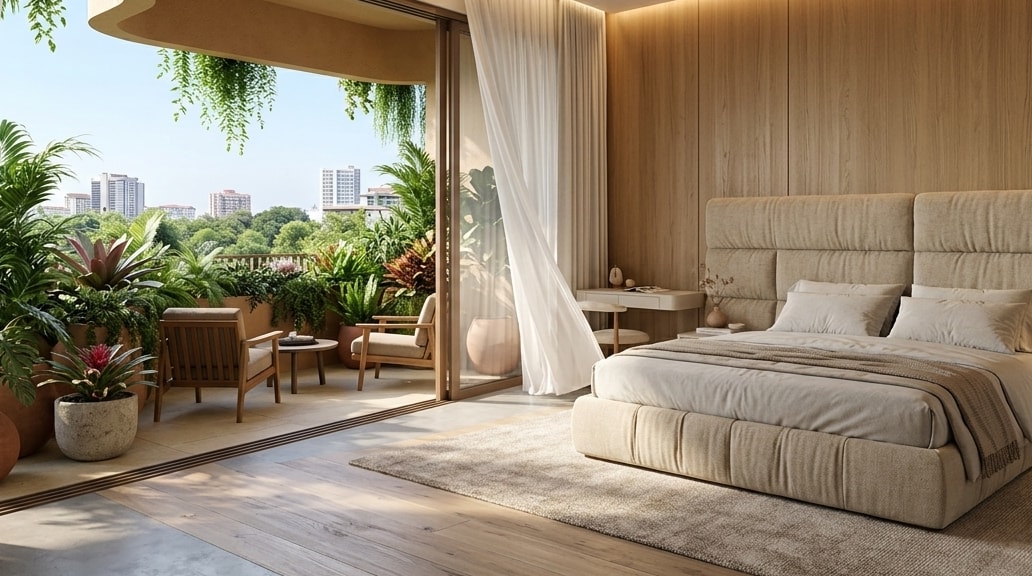
Coming home to an address where time slows down, nature embraces every room, and true luxury means peace of mind.
Connect with our sales team to receive detailed project information, apartment availability, floor plans, and a personalized consultation.
Contact our team for the latest project details, specifications, availability, and an exclusive guided walkthrough.
Real-time direct chat with our relationship directors.
Speak immediately with our senior sales advisors.
Formal project inquiries, CAD files, and architectural kits.
Connect directly with our senior project directors for apartment availability, floor plans, and a personalized walkthrough.
Call or WhatsApp our dedicated private relationship desk directly.